
Bespoke Kitchen Units Doncaster
Free Consultation
01302-490-277
Inside a Made-to-Measure Carcass: What's Included and What Costs Extra
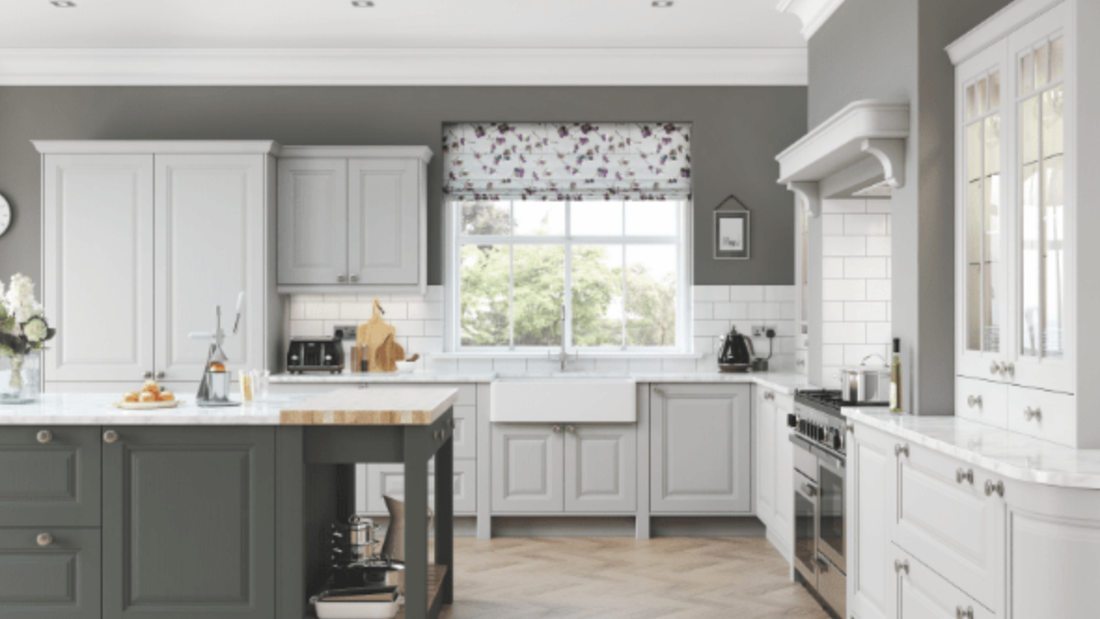
- Cabinet carcasses built to order in any width from 150mm to 1200mm, so there's no filler panel needed at the end of a run
- 18mm solid backs and tops, with dovetail-jointed, soft-close drawer boxes made in any depth from 80mm to 300mm
- Custom internal layouts - pan drawers, pull-out corner units, magic corners, and tall units built for mixers, bakeware or bulk storage
- Design work around existing boilers, soil pipes, structural beams, sloping floors and out-of-square walls
- A free home consultation, accurate measuring, CAD visuals and a written quotation before any work is booked in
- Manufacture and quality checking in the company's own workshop, typically 4-6 weeks
- Fitting by the company's own joiners, usually 2-3 days on site once the units are ready
- Removal of the old kitchen and clearance of waste under the company's registered waste carrier licence
Not Included / Costed Separately
- Appliances such as ovens, hobs, fridges and dishwashers - these can be supplied and fitted as part of the project but are quoted and priced separately
- Stone worktops such as granite, quartz or Corian - a separate specialism with its own laser templating and quotation
- Structural work such as removing a wall or rerouting a soil pipe - possible, but only priced once a joiner has seen the room
- Gas hob or range cooker connection, which is carried out and certified only by the firm's Gas Safe registered engineers as part of the wider installation quote
- Decorating, tiling or flooring beyond the kitchen units themselves
Six Weeks in the Workshop, Three Days on Site: How the Build Runs
- Free home consultation -- A joiner or designer visits the property, measures the room properly rather than working from photos, and talks through cooking habits, storage needs and budget. This visit produces CAD visuals and a written quotation before anything is booked in.
- Design and technical drawings -- Every measurement, joint and fixing method is worked out on paper first, including where pipe runs and electrical outlets fall, so problems are caught before a single piece of wood is cut.
- Manufacture in the workshop -- Timber is selected and seasoned, then cut, jointed and assembled by City & Guilds qualified joiners, with a quality check before anything leaves the workshop - typically 4-6 weeks.
- Removal of the old kitchen -- Existing units and waste are cleared under the company's own registered waste carrier licence ahead of the new units going in.
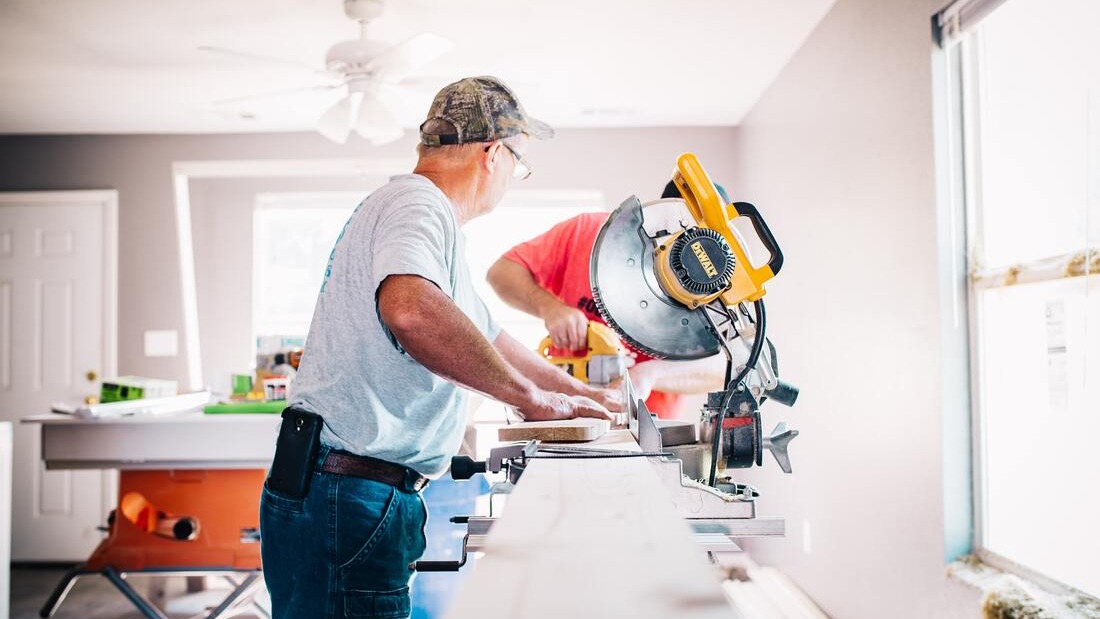
- Installation -- The company's own joiners fit the units on site, usually over 2-3 days, coordinating with Part P approved electricians or Gas Safe registered engineers where wiring or gas connections are needed.
- Sign-off and guarantee -- Once fitted, the kitchen is checked over and registered for its 5-year labour and installation guarantee and 2-year product guarantee, with the company keeping project records for future support or spare parts.
Bespoke Units Against Off-the-Shelf Flat-Pack Kitchens
| Bespoke kitchen units | Standard flat-pack units | |
|---|---|---|
| Cabinet sizing | Made to the exact millimetre in any width from 150mm to 1200mm | Fixed increments (300mm/400mm/500mm/600mm), filler panels needed for odd-sized gaps |
| Carcass construction | 18mm solid backs and tops with dovetail-jointed, soft-close drawers | Typically 12mm panels with standard cam-lock joints |
| Who fits it | The company's own City & Guilds qualified joiners, with Part P electricians and Gas Safe engineers brought in for wiring or gas work | Often subcontracted fitters or self-assembly |
| Guarantee | 5-year labour and installation guarantee, plus 2-year product guarantee | Varies by retailer, often product-only and shorter |
| Old kitchen removal | Cleared under the company's own registered waste carrier licence | Frequently not included, arranged separately by the homeowner |
Who's Actually Cutting, Wiring and Fitting Your Units
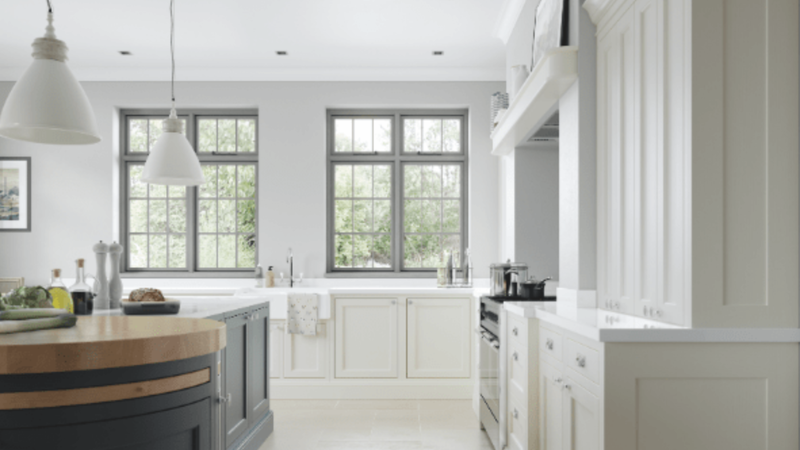
Every carcass on this page is built by City & Guilds qualified joiners in the company's own workshop, not assembled from a flat-pack kit or farmed out to whichever fitter is free that week. Where a project needs wiring or a gas connection for a new hob or range cooker, that work is carried out and certified by the firm's own Part P approved electricians and Gas Safe registered engineers, so the same business that measures the room is the one accountable for finishing it safely. This joinery work sits alongside more than 20 years of designing, supplying and fitting kitchens across Doncaster and South Yorkshire, membership of the Construction Industry Training Board and the Federation of Small Businesses, and old units cleared under the company's own registered waste carrier licence rather than left for the homeowner to deal with.
Every installation carries a 5-year labour and installation guarantee and a 2-year guarantee on products, and the free home consultation includes CAD visuals and a written quotation before any work is booked in, so there's a clear record of what was agreed. Finance options are available for those who'd rather spread the cost.
How Far a Job Travels From the Rotherham Workshop
Doncaster and the surrounding DN postcode area are the main base for this work, with the company's registered workshop just along the road in Rotherham, putting Sheffield and Barnsley within easy reach for a site visit. Toward the south-east, the market town of Bawtry and the villages around Finningley - home to Doncaster Sheffield Airport - fall within the usual working radius, as do the villages north of the town centre around Askern and Carcroft. Larger projects further into Leeds, Wakefield, York, Hull, Nottinghamshire and Derbyshire are also taken on, though a site visit is the only way to confirm timescales and delivery for a job that far from the workshop.
Get in Touch
Premium Kitchens of Doncaster
📞 01302-490-277
✉️ info@kitchensindoncaster.co.uk
5-Year Guarantee • Gas Safe Registered • Free Quotes
Quick Free Estimate - No Obligation
Fully Insured • Response within 15 mins
🔒 Your details are safe with us. No spam, ever.
Frequently Asked Questions
Why Choose Bespoke Kitchen Units?
Mass-produced kitchens come in standard sizes that rarely match real homes perfectly. We've seen countless kitchens where there's a 50mm gap at the end of a run, filled with a filler panel that screams "I didn't fit properly." Bespoke units solve this problem completely. We make each cabinet to the exact millimetre your space requires. No gaps, no compromises, no settling for "close enough."
What Makes Kitchen Units Truly Bespoke?
The word "bespoke" gets thrown around a lot in kitchen marketing, but true bespoke work means building something unique for each customer. It's not about choosing from a range of standard options - it's about creating something that didn't exist before.
Can Bespoke Units Fit Any Kitchen Space?
The short answer is yes. We've fitted kitchens in spaces that seemed impossible - from narrowboat galleys to medieval cottages with walls three feet thick.
How Much Do Bespoke Kitchen Units Cost?
This question comes up in every consultation, and the honest answer is "it depends." A small galley kitchen in Balby will cost much less than a large family kitchen in Owston.
Do You Offer Free Design Consultations?
Yes, every project starts with a free consultation at your home. This isn't a high-pressure sales visit - it's a chance for us to understand your needs and for you to see if we're the right fit for your project. During this visit, we'll: Measure your space accurately Discuss your cooking and storage needs Show you samples of our work and materials Provide a rough budget estimate Answer any questions you have about the process There's no obligation to proceed, and we won't pressure you to make a decision on the day.
How Long Does the Process Take?
Most of our bespoke kitchen projects take 8-12 weeks from design approval to installation. This includes 4-6 weeks for manufacturing in our workshop and 2-3 days for fitting.
What Internal Configurations Can You Provide?
Our internal fittings are as bespoke as the units themselves. We design storage solutions around what you actually need to store, not what manufacturers think you should have.
What Guarantee Do You Provide?
We stand behind our work with a comprehensive guarantee that covers materials and workmanship. Because we control every aspect of production in our own workshop, we can fix any problems quickly and efficiently.