
Bespoke Kitchen Fitting Doncaster
Free Consultation
01302-490-277
Search for kitchen fitting in Doncaster and most results promise the same thing: a fitter who'll swap your old units for new ones. That's a different job to designing cabinets for a kitchen with a chimney breast eating into one corner, a sloped ceiling under the stairs, or a reveal that's narrower than a standard cabinet run. Off-the-shelf sizes leave gaps, filler panels and awkward overhangs in rooms like that – a kitchen built to the room's actual dimensions doesn't.
Premium Kitchens of Doncaster designs and builds bespoke cabinetry in-house, from timeless Shaker doors to handleless modern runs, made to measure by City & Guilds qualified joiners rather than picked off a size chart. You get a CAD visual of the finished layout and a written quote before anything is ordered, so you can see how the units will actually sit in your kitchen rather than imagining it from a brochure photo.
What's Included in a Made-to-Measure Kitchen Fit
- Free design consultation and a CAD visual showing how bespoke units will fit the room's actual measurements
- Site survey recording awkward features - chimney breasts, sloped ceilings, alcoves, out-of-true walls - before any cabinet is built
- Made-to-measure cabinetry built by City & Guilds joiners, including units scribed to fit non-standard gaps and reveals
- Choice of door style and finish, from Shaker to handleless modern, plus matching fitted pieces such as larder units or breakfast bar returns
- Removal and disposal of the old kitchen, including worktops, cabinets and flooring if requested
- First-fix electrics: rewiring sockets, lighting circuits and appliance points to the new layout
- First-fix plumbing: repositioning pipework for sinks, dishwashers and washing machines
- Worktop templating and fitting across granite, quartz, laminate and other stone or solid surfaces
- Tiling and splashback work
- Appliance connection, including electric ovens, hobs and integrated appliances
- Gas hob or range cooker connection and safety certification by a Gas Safe registered engineer
- Plastering and making good to walls and ceilings disturbed during the fit
- Waste clearance under the company's own registered waste carrier licence
- Final snagging and handover walkthrough
Not Included / Costed Separately
- Structural work such as knocking through a supporting wall is quoted and carried out separately, and may need building regulations sign-off
- Moving the position of the incoming gas or electricity supply into the property usually costs extra and may involve your utility provider
- Flooring isn't automatically included unless you ask for it at the quote stage – some customers keep an existing floor or arrange their own flooring contractor
- Appliances and units are priced and supplied separately from labour, unless you're buying the full package through the company
- Decorating beyond the kitchen area, such as repainting an adjoining hallway, isn't part of a standard fit
- Changing the design or dimensions of bespoke units once they're in production usually means a remake charge, since made-to-measure cabinets can't just be trimmed on site
- Planning permission, where it's needed for larger structural changes, is the homeowner's responsibility to arrange, though the company can advise on what's likely to be required
Design, Manufacture, Fit: How a Bespoke Kitchen Comes Together
- Design consultation -- You talk through what you want – layout, style, budget – and get a CAD visual of how the finished kitchen will look, along with a written quotation, before you commit to anything.
- Detailed measure -- A tradesperson records the exact dimensions of alcoves, chimney breasts, sloped ceilings and any out-of-square walls, and checks where the existing pipework and wiring actually run, so the design matches the room rather than a generic floor plan.
- Cabinets built to measure -- Units are built by the joiners to the measurements taken on site, not picked from a standard size chart. That takes longer than ordering flat-pack off a shelf, but it means every panel is the right size before it reaches your kitchen.
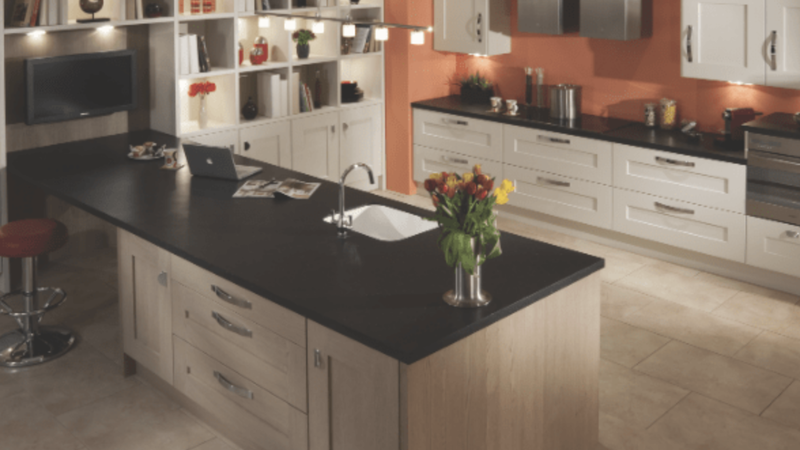
- Strip-out and first fix -- The old kitchen comes out and is cleared away, then first-fix electrics and plumbing go in – new circuits, moved pipework – before a single cabinet goes up.
- Installation -- Cabinets are fitted, worktops templated and installed, appliances connected, gas appliances commissioned and certified, and any plastering or tiling finished off around the new units.
- Snagging and handover -- You walk the finished kitchen with the fitter, any small adjustments get sorted on the spot, and you're left with a working, certified kitchen and the paperwork for your guarantee.
What Bespoke Kitchen Fitting Costs Compared With Off-the-Shelf Units
Labour-only kitchen fitting in the Doncaster area typically runs from around £1,700 up to £3,000, and day rates for a fitter sit somewhere between £250 and £350, rising to £450–£500 a day for a more experienced fitter taking on trickier work (figures from Checkatrade's 2026 cost guide). Bespoke, made-to-measure cabinetry costs more on the unit itself than flat-pack self-assembly, but it's usually quicker and more predictable to fit, because nothing needs scribing or packing out on site to fill a gap – a unit built to the exact measurement goes in once, correctly, rather than being trimmed and shimmed on the day. What tends to push a job toward the top of that labour range is usually the number of other trades involved – a full re-plumb, a gas range connection, stone worktops – rather than the cabinets being made to measure.
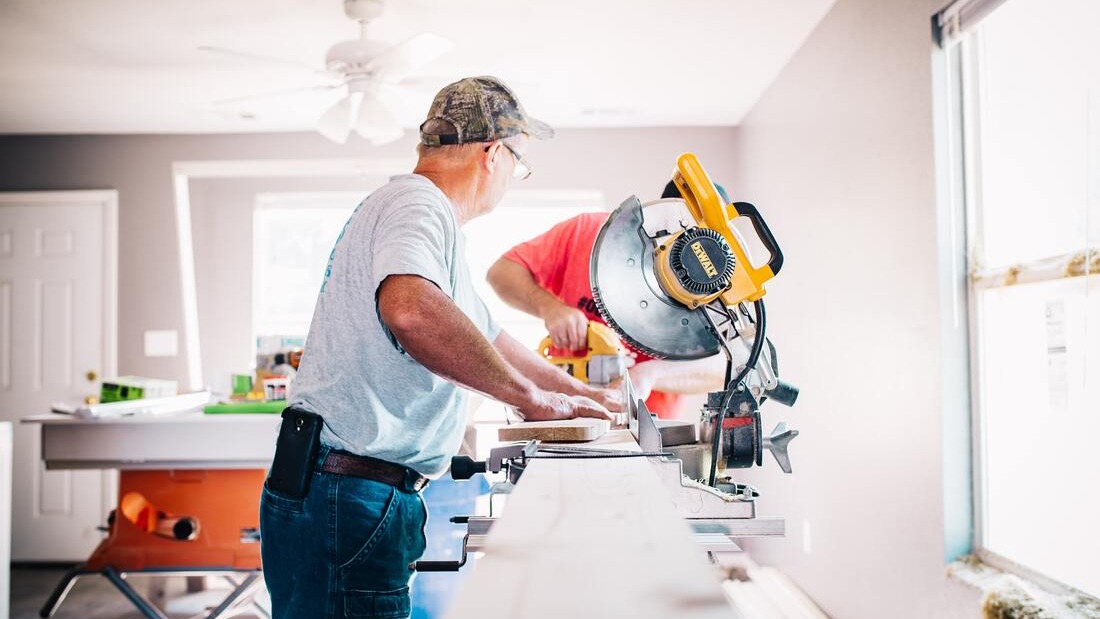
None of that can be priced accurately over the phone; a proper quote needs someone to see the room and measure the awkward bits, which is why the free consultation includes a site visit rather than a guess based on square footage.
Bespoke Fitted Kitchen vs Flat-Pack Self-Assembly vs Rigid Off-the-Shelf Units
| Premium Kitchens of Doncaster (bespoke) | Flat-pack self-assembly | Rigid off-the-shelf units | |
|---|---|---|---|
| Sizing | Built to the room's actual measurements, including awkward reveals and alcoves | Fixed standard sizes – gaps filled with filler panels | Fixed standard sizes, better build quality than flat-pack but still off a size chart |
| Design visual | Free CAD visual of the finished layout before you commit to anything | Rarely offered outside a showroom app | Sometimes offered by larger retailers |
| Fitting | Panels built to fit, so less scribing and packing out on site | Built and packed out on site to fill gaps, which adds fitting time | Quicker to fit than flat-pack, but still limited to standard runs |
| Trades | Carpentry, plumbing, electrics, plastering and gas work all handled in-house | Usually carpentry only – other trades booked separately | Fitting only – other trades often booked separately |
| Guarantee | 5-year labour and installation guarantee, 2-year product guarantee | Varies by fitter – get it confirmed in writing | Retailer's own installation terms, usually shorter |
| Lead time | Units built to order once the design is signed off | Available off the shelf, faster to get hold of | Available off the shelf, faster to get hold of |
Cabinets Built to Fit the Room, Not the Other Way Around
Most kitchens in Doncaster's older streets weren't built with a modern run of standard-width cabinets in mind. Walls in Victorian and 1930s properties are rarely square, chimney breasts eat into a corner unit, and a boxed-in soil stack can turn a straightforward run into an odd-shaped one. Fitting standard sizes into a space like that usually means a filler panel or a gap behind the end unit – it looks fitted, but it isn't really made for the room. Building the cabinets to measure instead means a joiner can scribe a unit to a wall that's out of true over its length, or build a corner post to disguise a boxed pipe, so the run reads as one continuous piece rather than a standard kit with the edges patched over.
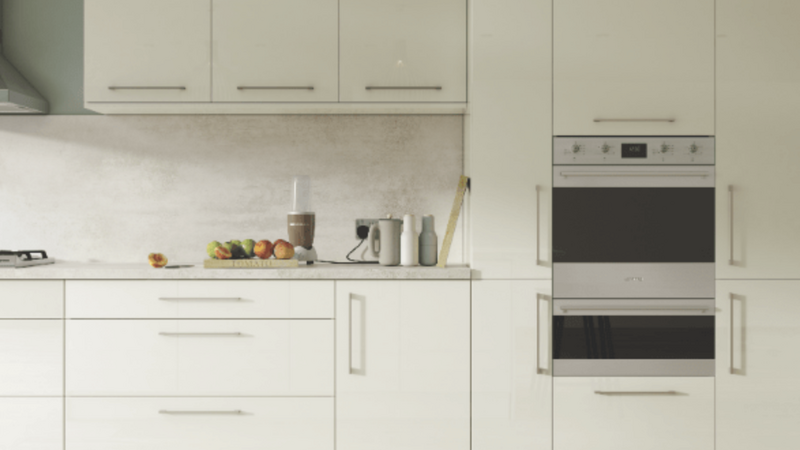
That's carpentry carried out by City & Guilds qualified joiners, and once the units are in, a master plasterer with decades on site finishes the walls and ceiling around them rather than leaving a visible seam where old plaster meets new. The company is a member of the Construction Industry Training Board and the Federation of Small Businesses, and every installation carries a 5-year labour and installation guarantee alongside a 2-year guarantee on products.
Bespoke Kitchens Fitted Across Doncaster's Older and Newer Housing Stock
Doncaster is the main patch, including the city centre and the surrounding suburbs – Bessacarr, Cantley, Wheatley, Wheatley Hills, Balby and Bawtry among them. Older stone-built properties around Bawtry, Tickhill and Sprotbrough often need units scribed carefully around period skirting and cornicing, compared with the 1960s and 70s semis common in Cantley or Woodfield Plantation, where standard-width runs usually fit more easily and there's more room for an island or a run of taller units. Ex-mining village terraces around Askern, Carcroft, Adwick le Street, Dunscroft, Dunsville and Stainforth tend to have narrower galley-style kitchens, exactly the kind of room where made-to-measure cabinets earn their keep over an off-the-shelf run. Coverage also extends to Rossington, Armthorpe, Conisbrough, Mexborough, Thorne, Bentley, Kirk Sandall, Warmsworth, Auckley, Blaxton, Finningley, Hatfield and Branton.
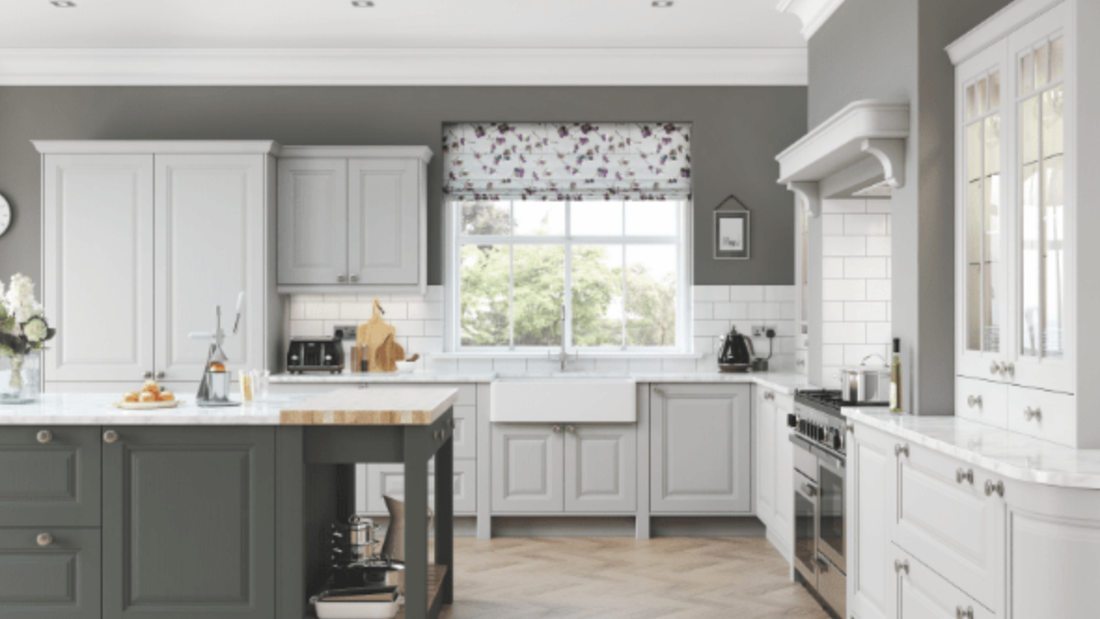
The company's registered office is at 49A Avondale Road in Rotherham, which puts Sheffield, Barnsley and Rotherham itself within easy reach alongside Doncaster, and jobs are also taken on further out across York, Leeds, Wakefield, Nottingham, Nottinghamshire, Derby, Derbyshire and Hull.
Got Questions?
Frequently Asked Questions
What should I expect to pay for a bespoke kitchen fit in Doncaster?
Labour-only fitting generally runs from about £1,700 to £3,000, with day rates between £250 and £350, up to £450-£500 for a more experienced fitter on complex work (figures drawn from Checkatrade's 2026 cost guide). Bespoke cabinetry costs more on the unit itself than flat-pack, but where the labour figure lands mostly depends on how many trades the job needs and whether pipework or wiring has to move. A proper figure needs a site visit rather than a phone estimate.
Can cabinets be built to fit an awkward-shaped kitchen?
Yes - that's most of what bespoke cabinetry is for. A joiner measures the actual gap, wall angle or alcove on site and builds the unit to that measurement rather than picking the nearest standard size, so a run that has to go around a chimney breast or into a sloped ceiling finishes as one continuous piece instead of a standard cabinet with a filler panel bodged in beside it. It does mean waiting for units to be built rather than picking something off a shelf, worth knowing if you're working to a tight deadline.
Do local fitters offer aftercare once the kitchen is complete?
You should get a guarantee in writing before work starts, not offered informally afterwards. Premium Kitchens of Doncaster provides a 5-year labour and installation guarantee alongside a 2-year guarantee on products, so if something like a door hinge or a sealant joint fails within that window, it's covered rather than an extra call-out charge.
Can a fitter install a kitchen I've bought from IKEA or Wickes instead of a bespoke one?
Yes, fitting flat-pack self-assembly units bought elsewhere is a common job. Flat-pack units generally take longer to build and fit than made-to-measure or rigid pre-built carcasses, since gaps and out-of-square walls have to be packed out and scribed on site rather than built to the exact measurement in advance - worth factoring in when you're comparing the total spend against a bespoke or rigid alternative.
What certifications should a Doncaster kitchen fitter actually hold?
For anything involving gas - a hob, a range cooker, a gas oven - the person connecting and commissioning it must be Gas Safe registered; that's a legal requirement, not a nice-to-have. Electrical work should be carried out and certified by someone Part P approved, and cabinetry should be built by a qualified joiner rather than assembled on-site by whoever's available. Ask to see registration numbers if you're not being shown them - a fitter who's genuinely qualified won't mind being asked.
How is payment usually structured for a kitchen fitting job?
Structures vary by fitter, but you should get the full cost, and how it's staged, agreed in writing before work starts, not decided on the day. Finance options are available if you'd rather spread the cost of a full bespoke kitchen rather than pay it as one lump sum.
What happens if the kitchen supplier's delivery is delayed partway through the job?
This does happen - a delayed worktop or a backordered appliance can leave a first-fix stage finished with nowhere to go next. A fitter running the whole project, rather than one who's only booked for a single day, can usually resequence around it, moving on to plastering, tiling or another room's snagging while the delivery catches up, rather than leaving the kitchen unusable in the meantime.
Can I get new units matched to an older, discontinued kitchen range for a partial replacement?
It depends on the original range and how close a colour or door-style match is achievable, since exact discontinued lines usually can't be recreated precisely. A site visit lets a joiner see the existing units and worktop in person and give you a straight answer on how close a match is realistic, rather than guessing from a photo - sometimes a full respray of the existing doors gets a more consistent result than trying to blend in new bespoke units.
Do you offer a fixed price or a day rate?
Larger jobs are usually quoted as a fixed price once the design and scope are agreed at the free consultation, so you know the total cost upfront rather than watching a day-rate run over. Smaller or more open-ended jobs may be priced by the day - your quote will make clear which basis applies before you agree to anything.
Start With a Free CAD Design Consultation
Bespoke units are built once the design is signed off, not pulled from a warehouse shelf, so the earlier a room gets measured the more say you have over start dates rather than fitting around whatever slot is left. A fitter's diary and a joinery workshop both fill up fastest in the months either side of Christmas and over summer when people are decorating anyway. Get in touch to arrange a free, no-obligation design consultation, a CAD visual of your kitchen and a written quote before anything is agreed.
Premium Kitchens of Doncaster
Call 01302-202777

Get in Touch
Premium Kitchens of Doncaster
📞 01302-490-277
✉️ info@kitchensindoncaster.co.uk
Made • Free Quotes • 5-Year Guarantee
Quick Free Estimate - No Obligation
Fully Insured • Response within 15 mins
🔒 Your details are safe with us. No spam, ever.