
Kitchen Extension Building Doncaster - Extension Specialists
Free Consultation
01302-490-277
What a Kitchen Extension Build With Us Actually Covers
- An initial home visit, survey and measurement, with a rough cost estimate before you commit to anything
- Architectural drawings and structural calculations where the extension involves removing a wall or fitting steel beams
- Permitted development checks or a full planning application submitted to Doncaster Council on your behalf
- Building Regulations applications and the inspections needed to get a completion certificate
- Foundation and groundworks, including trial holes to check ground conditions before excavation begins
- The structural build itself - cavity wall or steel frame construction, with roofline and brickwork matched to the existing house
- Roof lights, lanterns and bi-fold doors where these are part of the design
- Electrical first fix, plumbing rough-in, plastering and flooring preparation, coordinated through to final decoration
- Site protection and skip hire so the build causes as little disruption as possible to you and your neighbours
Not Included / Costed Separately
- The new kitchen itself - units, worktops and appliances are quoted and supplied separately once the extension shell is finished, typically £8,000 upwards for a basic fitted kitchen
- Any extra groundworks needed once trial holes reveal poor or unusual ground conditions, such as clay soil requiring deeper foundations - this can only be confirmed after the site survey, not before
- Two-storey extensions and general building work unrelated to the kitchen - the focus here is single storey kitchen extensions, side returns and wrap-arounds
How a Kitchen Extension Project Runs From First Call to Completion
- Free home consultation -- We visit, measure the space, look at how you actually use your kitchen, and give you a rough cost estimate on the spot.
- Design and permissions -- Over roughly 2-3 weeks we produce drawings and structural calculations where needed, check whether permitted development applies or prepare a planning application, and submit the Building Regulations paperwork.
- Site set-up and groundworks -- Protective barriers and a skip go in first, then we dig trial holes to check ground conditions before excavating and pouring foundations to the confirmed depth.
- Structural build -- The frame goes up - cavity wall or steel, depending on the design - with brickwork and roofline matched to the existing house, and any load-bearing wall opened up with steel beams if you're combining spaces.

- First fix and finishing -- Electrics, plumbing, plastering and flooring preparation follow, with weekly progress updates so you know exactly where the build stands.
- Sign-off and kitchen fit-out -- Building Control inspects and issues your completion certificate, then the kitchen design and installation phase - units, worktops, appliances - is scheduled as its own stage.
Extension Builder, General Contractor, or Kitchen Fitter: Who Actually Covers This?
| Premium Kitchens of Doncaster | General builder | Kitchen showroom or fitter only | |
|---|---|---|---|
| Design through to fitted kitchen | One team, one point of contact from first sketch to the finished kitchen | Builds the shell, then you find your own kitchen fitter separately | Fits kitchens but won't touch structural or building work |
| Trades on site | City & Guilds joiners, NVQ Level 2/City & Guilds plumbers, Part P electricians, Gas Safe engineers for gas appliances | Trades vary by subcontractor, qualifications not always checked by the homeowner | Kitchen fitting only, no structural or building trades involved |
| Guarantee | 5-year labour and installation guarantee, 2-year product guarantee | Varies by builder, often no formal written guarantee | Product guarantee only, no cover for any structural work |
| Planning and Building Control | Handled as part of the service, including permitted development checks | Often left for the homeowner to arrange separately | Not applicable, no structural work is undertaken |
The Same Team That Digs Your Trial Holes Signs Off the Completion Certificate
Two points in a kitchen extension decide whether the rest of the job goes smoothly, and both are places where cutting corners costs you later. The first is at foundation stage: trial holes are dug before any foundation depth is fixed, because Doncaster ground varies enormously even within the same street - a shallow strip foundation that's fine on firm clay further out can be the wrong call on the softer, made-up ground common on older infill plots nearer the town centre. Digging first and pricing the foundation afterwards means the depth is set by what's actually in the ground, not a guess made from the pavement.
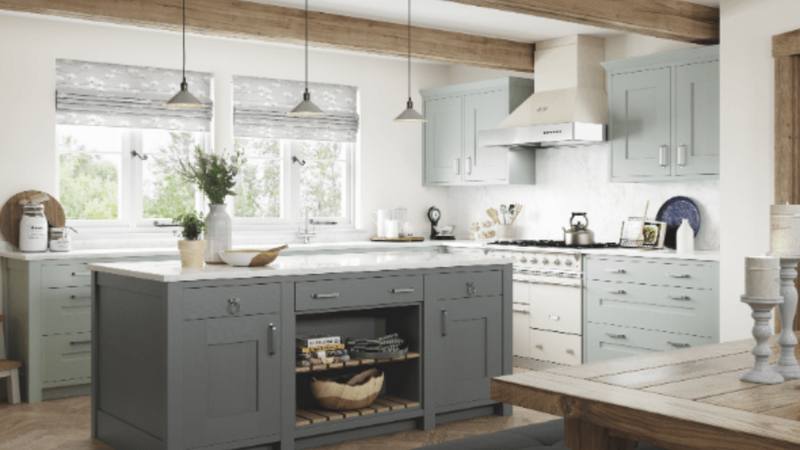
The second is at the end: an extension isn't finished when the roof goes on, it's finished when Building Control has inspected the work at the required stages and issued a completion certificate, confirming the structure, insulation and ventilation all meet the regulations that apply to a kitchen extension specifically - things like extractor provision and glazing near doors. Because the same crew that opens the trial holes is still on site through to that final inspection, and then goes straight into fitting the kitchen itself, there's no handover gap where a separate contractor has to work out what a previous builder left behind or chase up paperwork that was never filed. If the ground or the survey turns up something unexpected - unusual soil, an old drain run, a wall that needs a steel beam rather than a straight opening - it gets dealt with by the people already responsible for the finished result, not flagged as someone else's problem.
Where We Build Kitchen Extensions Across Doncaster and South Yorkshire
Doncaster is where most of this work happens, alongside the wider South Yorkshire area out to Rotherham, where the company is based, Barnsley and Sheffield. We also cover Wakefield, Leeds and Hull, and reach south into Nottingham, Nottinghamshire, Derby and Derbyshire. Within Doncaster itself the ground and property types vary street by street - older Victorian and Edwardian terraces in areas like Balby need extra care at foundation stage, while newer estates further out generally give a more predictable dig. Market towns and villages on the edge of the borough, such as Bawtry and Tickhill, along with places like Sprotbrough, Cantley, Armthorpe, Rossington, Conisbrough, Mexborough, Thorne and Askern, all fall within reach, and every site still gets the same trial-hole check before foundations are costed, since ground conditions are never assumed from the postcode alone.
Get in Touch
Premium Kitchens of Doncaster
📞 01302-490-277
✉️ info@kitchensindoncaster.co.uk
20 Years' Experience • Gas Safe Registered • Free Quotes
Quick Free Estimate - No Obligation
Fully Insured • Response within 15 mins
🔒 Your details are safe with us. No spam, ever.
Frequently Asked Questions
How Much Does a Kitchen Extension Cost?
This is always the first question we're asked, and the honest answer is that it depends on several factors. However, we can give you realistic cost ranges based on our recent projects. For a basic single storey rear extension of 15-20 square metres, budget £25,000-£35,000. This includes all structural work, basic electrical and plumbing, but excludes the kitchen units and appliances. Mid-range extensions with bi-fold doors, roof lights, and higher specification finishes typically cost £35,000-£50,000 for the same size. Premium extensions with structural glazing, underfloor heating, and top-end finishes can reach £60,000 or more. Remember these figures don't include your new kitchen, which could add anywhere from £8,000 for a basic fitted kitchen to £25,000+ for a premium bespoke design.
What Planning Permission is Needed for Kitchen Extensions?
Most single storey kitchen extensions fall under permitted development rights and don't need planning permission. However, there are limits and exceptions you need to be aware of. Under permitted development, you can extend up to 6 metres from the rear wall of a terraced house, or 8 metres for detached and semi-detached properties. The extension can't be higher than the existing house and must not cover more than 50% of the garden area. These rules don't apply if your house is listed, in a conservation area, or if you've already used permitted development rights for other extensions. We check all these factors during our initial survey.
Can Kitchen Extensions Be Built Without Planning Permission?
Yes, many kitchen extensions can be built under permitted development rights without formal planning permission. However, you'll still need Building Regulations approval for any extension regardless of planning requirements. Permitted development has specific rules about size, height, and distance from boundaries. If your proposed extension exceeds these limits, you'll need to submit a planning application. We handle all applications and approvals for you, whether that's a prior notification for permitted development or a full planning application.
What Types of Kitchen Extensions Can You Build?
We build several types of kitchen extensions, each suited to different properties and needs: Rear Extensions: The most common type, extending backwards into your garden. Great for creating open-plan kitchen-dining spaces. Side Return Extensions: Popular with Victorian terraced houses, filling in the narrow side passage to create width. Wrap-Around Extensions: Combining rear and side extensions for maximum space gain. Single Storey Extensions: Our speciality, providing additional ground floor space without the cost of two-storey construction.
Do You Handle Planning Permission Applications?
Yes, we manage all planning and Building Regulations applications as part of our service. Our in-house architectural designer prepares all necessary drawings and submissions. We have an excellent relationship with Doncaster Council's planning department and understand local planning policies. Our approval rate is consistently above 95%.
Can You Build Extensions Under Permitted Development?
Absolutely. Most of our kitchen extensions fall under permitted development rights, which speeds up the approval process significantly. We assess your property during our initial survey to confirm whether permitted development applies. If it does, we submit prior notification to the council and can usually start work within 6-8 weeks.
What Foundation Work is Needed for Extensions?
Foundation requirements depend on your existing house foundations and local ground conditions. Most extensions need strip foundations at least 1 metre deep, but this can vary. We always excavate trial holes before starting to check ground conditions and existing foundation depths. In areas with clay soil, foundations might need to be deeper to avoid heave issues. All our foundation work is designed by qualified structural engineers and inspected by Building Control during construction.
What's the Maximum Size for Permitted Kitchen Extensions?
Under permitted development, single storey rear extensions can be up to 6 metres deep for terraced houses or 8 metres for detached and semi-detached properties. There's no specific width restriction, but the extension can't project beyond the sides of the existing house. Height is limited to 4 metres at the highest point or 3 metres within 2 metres of a boundary. The total area of extensions can't exceed 50% of the original house's garden area, measured from when the house was first built.
Ready to Transform Your Kitchen?
If you're tired of your cramped kitchen and ready to create the space your family deserves, we'd love to help. We offer free initial consultations where we'll visit your home, discuss your needs, and provide a realistic assessment of what's possible. During this no-obligation consultation, we'll: Measure your existing space and assess your property Discuss your needs and lifestyle requirements Explain planning and Building Regulations requirements Provide a rough cost estimate for your project Answer all your questions about the process We're proud to be Doncaster's leading kitchen extension specialists, and we'd be delighted to show you why over 200 local families have trusted us with their home improvements. Call Premium Kitchens of Doncaster today on 01302-490277 or complete our online