
Load-Bearing Wall Modifications Doncaster
Free Consultation
01302-490-277
Not every load-bearing wall needs to come out completely. Some kitchens just need a wider opening between two rooms, others need an archway kept rather than a flush lintel, and an older solid-brick semi often needs a different beam solution to a 1930s cavity-wall house a street away. This page covers the structural side of that decision - how opening size, wall construction and beam type interact - rather than the full room-widening project, which is covered on our kitchen wall removal and extension page.
Doncaster's housing stock runs from solid nine-inch brick Victorian terraces through 1930s cavity-wall semis to 1960s and 70s timber-frame builds, and each one changes what a structural opening actually involves - a solid wall generally needs a bigger, heavier beam than the equivalent span in a cavity wall, and a timber-frame party wall brings its own fixing requirements.
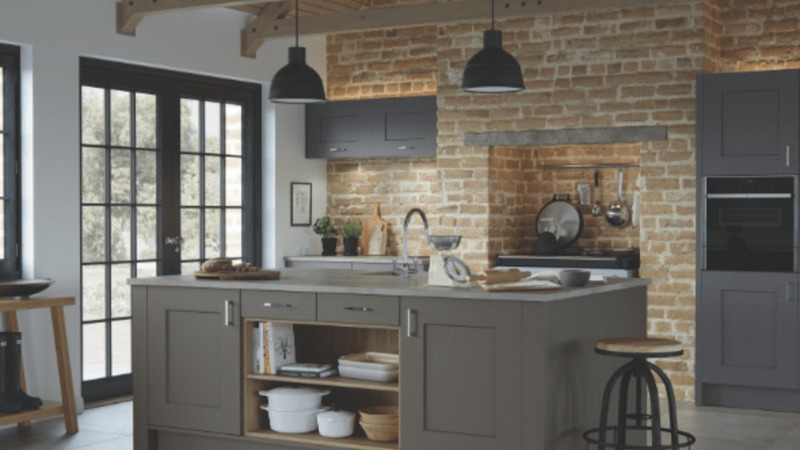
Every enquiry starts with a free design consultation and CAD visuals before any of that gets priced.
Homeowners often come to us assuming the only choice is a full lintel across the widest possible span, when in practice the decision usually comes down to three separate questions: how wide does the opening actually need to be for the kitchen to work as a space, does the existing wall's construction allow that width without extra piers or foundation strengthening, and does the finished look call for a flush plastered beam or something left exposed as a feature. Getting those three questions answered properly, rather than assumed from the outset, is what the structural side of this job is really about, and it's why the same City & Guilds qualified joiners who frame the finished opening are involved from the first site visit rather than being handed a fixed spec to build to later. Over 20 years of sizing beams for kitchens across Doncaster and South Yorkshire has shown that two houses on the same street, built in the same decade, can still need different beam solutions once the actual wall build-up is checked properly - which is exactly why this page focuses on the decision-making behind the beam rather than treating every wall job as an identical knock-through.
What a Load-Bearing Modification Job Actually Involves
- A wall build-up survey before anything is priced - checking whether the wall is solid brick, cavity or timber-frame, since that changes both the load path and the beam size needed, and confirming whether it's genuinely load-bearing at all before any structural cost is even discussed
- Chartered structural engineer's calculations and stamped drawings for the specific opening agreed - full-width removal, a part-height knee wall, or an archway - plus submission of the building regulation application to Doncaster Council and liaison with the council through to the completion certificate
- Beam supply and fitting sized to the exact span and load: steel RSJ, engineered lumber (LVL) or, where a period property calls for it, a traditional exposed timber beam, chosen together with the homeowner rather than defaulted to whichever material happens to be easiest to source
- Padstone or steel pier installation where the new beam creates a concentrated point load the existing wall or floor wasn't built to take, sized to spread that load properly rather than leaving it resting on brickwork never designed to carry it
- King stud and jack stud framing at both ends of the new beam, built by City & Guilds qualified joiners, to carry that load down to the foundation correctly rather than relying on the existing wall either side of the opening
- Temporary support propping - adjustable steel columns and engineered lumber - while the opening is formed, so the floor above is never left unsupported at any point during the job
- Dust containment sheeting and negative-pressure extraction, since opening a wall generates far more dust and rubble than most other kitchen work, and the rest of the house needs protecting while that happens
- Coordination with our own Part P approved electricians and NVQ Level 2/City & Guilds trained plumbers where cables or pipework run through the wall, and finishing plasterwork carried out by a master plasterer, with a structural verification certificate issued at completion
- A free, no-obligation design consultation with CAD visuals and a written quotation covering the agreed opening size, beam type and finish, so there's a fixed reference point before any structural cost is committed to
- Finance options for homeowners who would rather spread the cost of a larger structural job, such as a two-storey steel beam installation with piers, over a period agreed before work starts
Not Included / Costed Separately
- The building regulation application fee itself, typically £400-600, payable to Doncaster Council separately from our installation price, applied for on your behalf but invoiced to you directly by the council
- The actual electrical rerouting work (£300-800) or plumbing rerouting work (£500-1,200) found inside the wall - we coordinate it, but it's priced as its own item once the survey shows exactly what's running through the wall and where it needs to be moved to
- Foundation reinforcement, needed in around 15% of projects when the existing foundation isn't sized for the new concentrated load, adding roughly £800-2,500 on top of the beam cost, only confirmed once the survey and engineer's calculation are complete
- Remedial repairs for problems only visible once the wall is opened up, such as damp or timber decay - always quoted in writing before we carry on, rather than added to the bill without your agreement first
- Matching decorative plaster mouldings or coving in period properties, priced according to how complex the existing detail is, since matching an original Victorian cornice takes longer on site than a plain modern coving run
- Planning permission, on top of building regulation approval, where an external wall or a conservation area is involved - worth checking with the council early if your property falls into either category
- Final redecoration of the room once plastering is finished - repainting or papering the wall and ceiling - which most homeowners choose to book separately once the new plaster has had time to properly dry out
How We Deliver a Structural Wall Modification
- Enquiry and wall build-up check -- Tell us what you're picturing - full opening, part opening, archway - and before quoting anything we check whether the wall is load-bearing and what it's built from, since that early check is what shapes everything else about price and timescale.
- Free design consultation -- CAD visuals showing opening width and height options against your kitchen layout, a walkthrough of steel, LVL and timber options for your specific wall, and a written quotation before anything is agreed.
- Structural engineer's calculation and building control application -- The beam is sized to the agreed opening and wall construction, steel, LVL or timber is chosen at this point, stamped drawings go to Doncaster Council, and we handle the submission and any follow-up queries from the council on your behalf.

- Temporary support and opening formation -- Propping goes up, the opening is formed to the agreed size, and padstones or piers are built in if the beam load needs them, all carried out under dust containment sheeting to keep the rest of the house usable while work is under way.
- Beam installation and structural sign-off -- The beam is fitted, king and jack studs go in around it, and building control inspects the finished structure and issues the verification certificate confirming the work meets the approved calculation.
- Finishing and handover -- Plastering around the new opening by our master plasterer, coordination with electricians or plumbers if wiring or pipework was found and needed moving, and old materials cleared under our own registered waste carrier licence before final handover.
- Aftercare and paperwork -- Your 5-year labour and installation guarantee and 2-year product guarantee are confirmed in writing at handover, along with copies of the engineer's calculation and the building control completion certificate for your own records.
What Openings, Beams and Piers Typically Cost
Price depends far more on opening type and wall construction than on which room it's in. A straightforward LVL beam across a standard cavity-wall kitchen opening, done without needing padstones, typically comes in around £1,800-£3,200 for the structural side of the work. Where the wall is solid brick, the span is more than around 3.5m, or the beam load needs padstones or steel piers built into the wall, steel RSJ jobs more commonly run £3,500-£6,500 or more, and that's before the exclusions listed above - the building regulation fee, or rerouting any electrics or pipework found inside the wall - are added. A traditional exposed timber beam is usually the cheapest option for a short span in a period property, but it's rarely a straight swap for steel or LVL once the actual load is calculated.
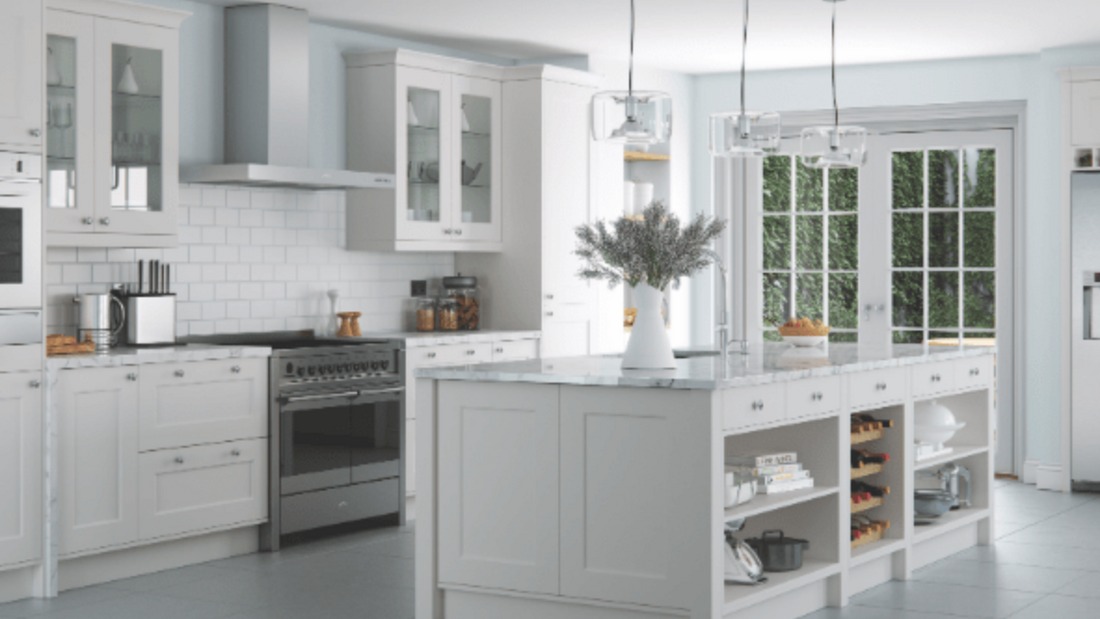
Timescale affects cost too, indirectly: the structural engineer's calculation and building control approval stage can take several weeks before any physical work starts, and jobs booked well ahead of a wider kitchen fit tend to avoid the price pressure that comes with a compressed schedule. For larger structural jobs, particularly steel RSJ installations spanning two storeys or requiring piers on both sides of the opening, finance options are available so the cost can be spread over an agreed period rather than paid in one lump sum. None of this replaces an actual quote: because so much depends on what's inside the wall and how it's built, we only give a firm price after the free design consultation and, for anything beyond a straightforward span, a site visit to check the wall build-up in person.
Steel, Engineered Lumber or Timber: Picking the Right Beam
| Beam Type | Typical Span | Finished Look | Relative Cost | Best Suited To |
|---|---|---|---|---|
| Steel (RSJ) | Spans over 12 feet, or heavy two-storey loads | Fully hidden once plastered over, though a 12ft RSJ can weigh 200kg+ to position | Highest material cost, but effectively lasts the life of the building | Larger kitchen-diner openings and multi-storey load paths |
| Engineered lumber (LVL) | Most standard single kitchen wall removals | Neat finish, lighter and more straightforward to install than steel | Mid-range - lighter than steel, stronger than sawn timber | The typical Doncaster semi or terrace kitchen wall |
| Traditional timber | Shorter spans only | Can be left exposed as a feature in period properties | Lowest material cost for a short span | Georgian and Victorian homes where keeping original character matters |
The Same Crew Judges the Wall and Fits the Beam
Which modification suits a wall - a full opening, a part-height knee wall, or keeping an arch - isn't decided from a brochure; it comes from what the wall build-up survey and the engineer's calculation actually show once we're on site, and that's often not what a homeowner expected before we looked. Every opening we form carries a structural engineer's stamped calculation and a building control completion certificate through to sign-off, and we'd rather price a smaller, better-supported opening backed by both than push for full removal where the calculation doesn't comfortably allow it. The same in-house team that carries out the structural work also handles the kitchen design, joinery, and any electrics or plumbing found in the wall, so decisions about opening size and beam type are made by the people actually doing the job, not passed between separate subcontractors who've never met each other on site.
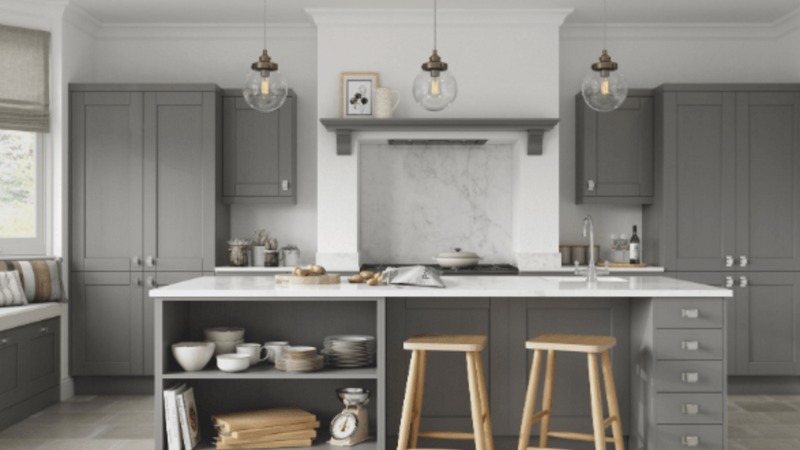
Structural framing carries its own accountability: Part P approved electricians sign off anything wired through the wall, NVQ Level 2/City & Guilds trained plumbers reroute a water supply where one's found, and the king and jack stud framing itself is built by City & Guilds qualified joiners rather than left to whoever's on site that day. CITB and FSB membership is on record for the business as a whole, but it's the named qualification against each trade, not the wider membership, that a building control inspector actually checks before signing off the beam. Old materials and rubble are cleared away under the company's own registered waste carrier licence rather than left for the homeowner to sort, and every job - large or small - carries the same 5-year labour and installation guarantee and 2-year product guarantee, agreed in writing before the beam is ever ordered.
Where We Carry Out Structural Wall Work
Doncaster is where most of this work happens, from Georgian properties in the town centre to the Victorian terraces of Wheatley Hills, the 1960s semis around Cantley and the 1930s semis in Sprotbrough - each era of house tends to throw up its own quirks in how the original builder framed the wall, and a beam sized correctly for one era can be badly wrong for another built only thirty years later. Beyond the town itself, jobs run east into Bessacarr and Armthorpe, south through Balby and Rossington, west towards Warmsworth and Bentley, and further out to Thorne, Mexborough, Edlington and Moorends - all within a comfortable same-day round trip for the crew, with building control sign-off handled through Doncaster Council on every one of those jobs regardless of which side of town the property sits on.
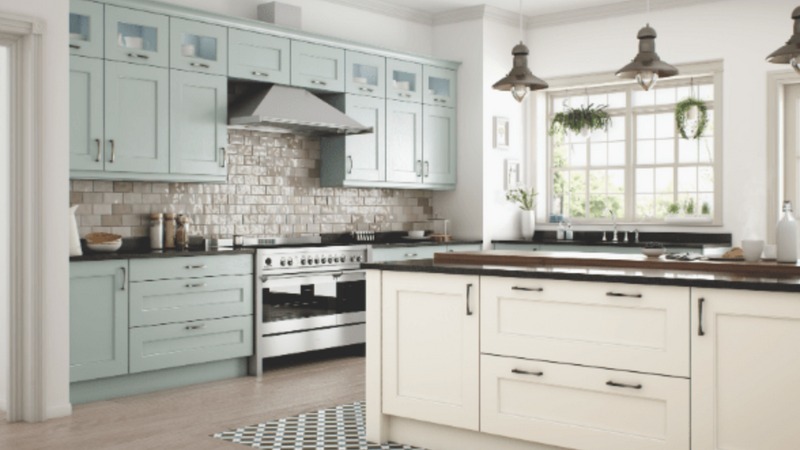
Our registered office is on Avondale Road in Rotherham, which puts us close to Sheffield and central for jobs further out across South Yorkshire into Barnsley, and we also take on larger structural projects in Leeds, Wakefield, Nottingham and the wider Nottinghamshire area, Derby and Derbyshire, and Hull - for these, we'd normally want to see the property in person before pricing the job, given the extra travel involved and the fact that building control requirements vary slightly from one local authority to the next.
Questions About Openings, Beams and Structural Sign-Off
Does every load-bearing wall have to come out completely, or can the opening be smaller?
A narrower or part-height opening is often a genuine option rather than a compromise - it's a decision the structural calculation will confirm once your wall's actual construction and the span you're after have both been established on site.
How do you decide between steel, LVL or timber for the beam?
It comes down to span, the load above it, the finished look you want and budget - a wide two-storey load usually needs steel, a standard single-storey kitchen wall is often better suited to LVL, and a short span in a period property can sometimes take an exposed timber beam left as a feature.
Can the beam be left exposed rather than boxed in?
A timber beam can often be left as a feature in a period property. A steel beam is usually plastered over for a flush finish, though it can be left exposed and painted if that's the look you want - it just needs agreeing before the beam is ordered, since it affects how it's finished on site and sometimes which beam size is chosen in the first place.
Will I need planning permission as well as building regulations?
Removing or modifying an internal load-bearing wall is normally a building regulations matter rather than planning permission. Planning only tends to come into it if an external wall is affected or the property is in a conservation area, so it's worth flagging your address at the design consultation stage if either might apply.
What if the wall turns out not to be load-bearing after all?
It happens, and it's good news for your budget - the job becomes quicker and cheaper without an engineer's beam calculation or temporary support propping needed, and you'll be told as soon as the survey confirms it either way, before any structural cost is committed to.
What happens if you find electric cables or pipework inside the wall?
It's common in older properties. We coordinate the rerouting with our own Part P approved electricians and NVQ/City & Guilds trained plumbers, but that work is priced separately from the structural opening itself, as set out in what's excluded above.
How long does the structural work itself take?
Once the engineer's drawings and building control approval are in place, forming a standard kitchen opening and fitting the beam usually takes two to four days on site. The approval stage before that can take several weeks, so it's worth starting early if you're working to a kitchen fitting date.
Can this be combined with a chimney breast removal or a later extension opening?
Yes, but each element needs its own structural calculation - a chimney breast and a wall opening rarely share a single beam solution, so we'd price and engineer them as separate but coordinated pieces of work carried out during the same visit where possible.
Do I need to keep any paperwork from this work for when I come to sell the house?
Yes - keep the structural engineer's calculation and the building control completion certificate somewhere safe, since conveyancing solicitors commonly ask for both when a load-bearing wall has been altered. We provide copies of each at handover as standard, alongside your written guarantee.
Is finance available for a larger structural job like a steel beam with piers?
Yes, finance options are available, which can make sense for bigger jobs such as a two-storey steel beam installation with padstones or piers on both sides, where the structural cost is higher than a straightforward single-beam opening.
What guarantee do I get on the structural work?
Every job carries our 5-year labour and installation guarantee, with a 2-year guarantee on products such as the beam and fixings themselves, confirmed in writing at handover along with your building control paperwork.
Ready to Find Out What Your Wall Will Actually Allow?
The only way to know whether your kitchen wall suits a full opening, a narrower one, or keeping an archway is to have it looked at properly by people who size the beam and fit it themselves. Book the free design consultation and CAD visualisation, and you'll be told honestly what the wall allows, what beam type fits your budget and the look you want, and what the building control process will involve, before any beam gets ordered or any paperwork goes in.
Premium Kitchens of Doncaster
Call 01302-490-277
Get in Touch
Premium Kitchens of Doncaster
📞 01302-490-277
✉️ info@kitchensindoncaster.co.uk
20 Years' Experience • Every opening designed • King stud and
Quick Free Estimate - No Obligation
Fully Insured • Response within 15 mins
🔒 Your details are safe with us. No spam, ever.