
Kitchen Floor Plan Redesign Doncaster
Free Consultation
01302-490-277
A kitchen floor plan redesign starts with a proper site survey rather than a rough sketch on the back of an envelope - every wall, window, drain run and cable gets measured before any layout option is drawn up. That's why the free design consultation includes CAD visuals and a written quotation before a single wall comes down, so you know what's involved and what it costs before agreeing to anything.
Once the layout is agreed, the same team that measured the room carries out the work, rather than handing the job between separate subcontractors booked one after another.
From Work Triangle Tweaks to Full Relocations: What's Covered
- A full measured site survey - walls, windows, doorways, drainage runs and existing cable and pipe routes recorded before any layout option is drawn
- A load-bearing wall assessment, so you know from the outset what can and can't be moved without structural work
- CAD layout options with a written quotation for each, before any work starts
- Repositioning the sink, hob, oven or fridge to a new spot on the work triangle within the existing wall run
- Removing a non-structural stud wall to open the kitchen into a dining room or hallway, with electrics extended and the area re-plastered
- Rerouting electrical circuits and lighting to match the new layout, carried out by a Part P approved electrician
- Rerouting gas supply pipework for a relocated hob or range cooker, carried out by a Gas Safe registered engineer
- Moving waste and water pipework to suit new sink or appliance positions
- Structural engineer calculations and building control liaison where a load-bearing wall is involved
- Making good the plastering after wall removal or alteration, carried out by a master plasterer
- Removal and disposal of the old kitchen and any wall or rubble waste, under the company's own registered waste carrier licence
- Full kitchen relocation into another room, including new gas, water and electrical utility runs
Not Included / Costed Separately
- Structural engineer fees and building control application fees, which are costed separately from the kitchen quotation once the survey shows a load-bearing wall is involved
- Building work outside the kitchen's footprint, such as extending into a garden room or knocking through to next door
- Redecorating rooms beyond the areas disturbed by wall removal - repainting a whole adjoining lounge, for example, isn't part of the redesign
- Moving radiators or central heating pipework, unless it's flagged and agreed during the site survey
- Same-day or rushed layout changes without a survey - a measured survey and CAD design stage comes first, whatever the timescale on the rest of the job
Survey First, Then Design, Then the Build
- Enquiry and initial conversation -- You describe what isn't working with the current layout - not enough worktop, a blocked-off feel, appliances in an awkward spot - and roughly what you'd like instead.
- Measured site survey -- Someone from the team measures the room properly: walls, windows, doors, drainage runs and existing cable and pipe routes are recorded, and internal walls are checked to see which are load-bearing.
- CAD design and written quotation -- A small number of layout options are drawn up in CAD, each with its own written quotation, so a simple reposition can be compared against a wall-removal option before you commit to either.
- Structural sign-off, where needed -- If a load-bearing wall is part of the plan, a structural engineer calculates what's needed and building control sign-off is arranged before any wall comes down.
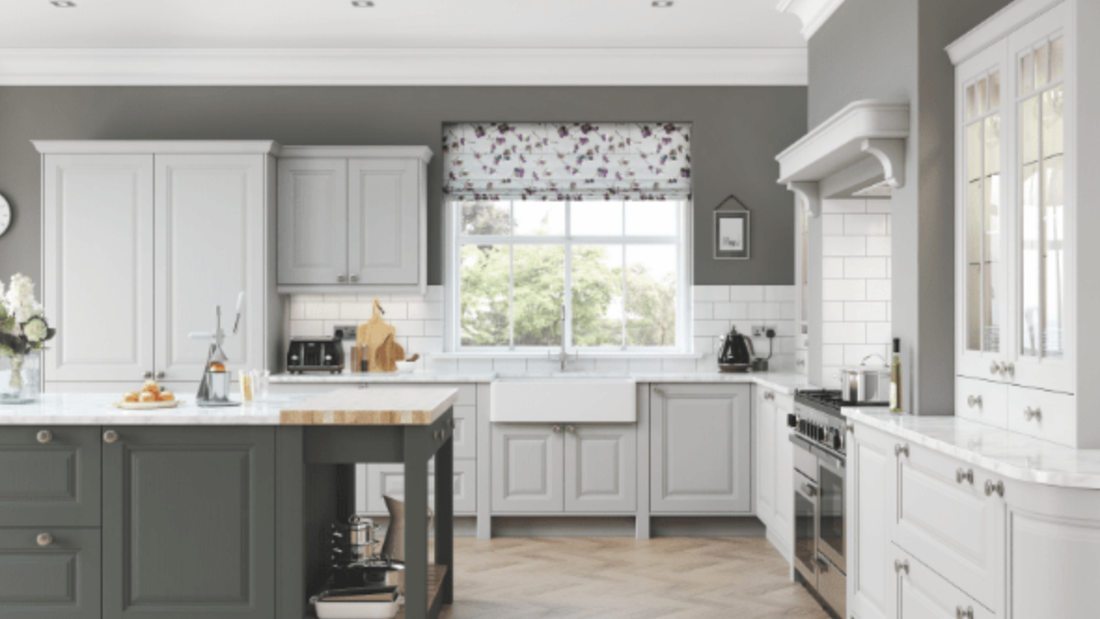
- Strip-out and structural work -- The old kitchen is removed, the wall is taken out or altered, and gas, electrics and plumbing are rerouted by the relevant qualified tradesperson before the plastering is made good.
- Installation and finish -- Units, worktops and appliances go in against the new layout, the job is checked over, and the work is covered by the 5-year labour and installation guarantee and 2-year product guarantee.
Reposition, Open Up or Relocate: What Drives the Price
There's no single price for a floor plan redesign because the scope varies so much from job to job. Repositioning a hob or sink within the same wall run costs a lot less than removing a wall, extending electrics and rerouting gas and waste pipework - and a full kitchen relocation into another room sits at the top end again once structural work, building control fees and new utility runs are added on top of the kitchen itself. If a load-bearing wall is involved, structural engineer input adds to the bill before the kitchen is even priced. Finance options are available if you'd rather spread the cost. Because so much depends on what your existing walls, pipework and wiring will actually allow, a firm price only comes after a site visit and survey - anything quoted without seeing the room is a guess.
Comparing the Levels of Floor Plan Change
| Type of Change | What's Typically Involved | Structural/Building Control Input | Typical Timescale |
|---|---|---|---|
| Appliance and fitting reposition | Moving the sink, hob or fridge within the same wall run to improve the work triangle | Rarely needed | Days, usually alongside a standard kitchen fit |
| Non-structural wall removal / open-plan conversion | Taking out a stud wall between kitchen and dining room, extending electrics and re-plastering | Building regulations sign-off | A few weeks |
| Full redesign or kitchen relocation | Moving gas, waste and electrical supplies, possibly a load-bearing wall, or relocating the kitchen to another room | Structural engineer input and building control approval | Around 4-8 weeks depending on complexity |
The Risk Isn't the Units, It's What's Behind the Wall
Moving a kitchen's layout is a different job from fitting one in the same footprint, and the real risk isn't in the units - it's in what's behind the walls. Before any layout option gets drawn up, the site survey identifies which internal walls are load-bearing and which aren't, because that one fact decides whether a redesign is a straightforward few weeks' work or one that needs a structural engineer's calculation and building control sign-off before anything is knocked through. Premium Kitchens of Doncaster carries out that survey, the structural work it leads to, and the kitchen installation itself as one team, rather than splitting the project between a builder who takes the wall out and a separate fitter who then has to work around whatever's left - so the same people deciding where a new lintel or steel goes are the ones who later have to fit worktops and units either side of it. Any gas or electrical supply that needs rerouting as part of the new layout is handled by a Gas Safe registered engineer or Part P approved electrician rather than left for the kitchen fitter to work around, and plastering to make good a removed wall is done by a master plasterer before the new kitchen goes in, not patched in afterwards. The finished job carries a 5-year labour and installation guarantee and a 2-year product guarantee, and it's this survey-first, one-team approach that the company is often asked to put right after a redesign was split between separate trades and something didn't line up.
Doncaster, Rotherham and the Villages Around Them
Doncaster is the main patch for this kind of work, but the same design and build team travels out across South Yorkshire and into neighbouring counties - Rotherham, where the company is based, Sheffield, Barnsley, Leeds and Wakefield, and further out into Nottinghamshire, Derbyshire and Hull. Within Doncaster itself, the housing stock changes character from one part of town to another: Victorian and Edwardian terraces in the older suburbs tend to have small, boxed-in original kitchens that are the main reason people ask for a redesign in the first place, while 1970s and 1980s semis in areas like Rossington and Bessacarr more often come in wanting the kitchen opened into the dining room.
Out towards the market towns and villages on the edge of the borough - Bawtry, Tickhill, Sprotbrough, Conisbrough and Mexborough - the mix runs from older cottages to newer estate housing, each with its own quirks in where the drains, gas run and any load-bearing walls actually sit. Whatever the property type, the same measured site survey happens before any wall comes down.
Start With a Site Survey, Not a Guess
The only way to know what a redesign will actually cost and involve is to have the room surveyed, so the sooner that's booked in, the sooner you've got a firm layout, a written quotation and CAD visuals to work from instead of an open-ended question mark over the project.
Premium Kitchens of Doncaster
Call 01302-202777
Get in Touch
Premium Kitchens of Doncaster
📞 01302-490-277
✉️ info@kitchensindoncaster.co.uk
Free Quotes • Structural • 5-Year Guarantee
Quick Free Estimate - No Obligation
Fully Insured • Response within 15 mins
🔒 Your details are safe with us. No spam, ever.
Frequently Asked Questions
Can You Completely Change a Kitchen Floor Plan?
Yes, you absolutely can completely change a kitchen floor plan, but the extent of changes depends on your home's structure and your budget. In most Doncaster homes, we can relocate appliances, remove non-structural walls, and completely reimagine the space. The most dramatic transformations happen when we remove walls to create open plan layouts. This works particularly well in 1970s and 1980s homes in areas like Rossington where separate kitchens can feel isolated from family life. However, some limitations exist. Load-bearing walls need special consideration - they can be altered but require structural engineering input. Moving major plumbing like waste pipes can be expensive because of access requirements under floors. External walls usually stay put, but we can enlarge or relocate wind
What's Involved in Floor Plan Redesign?
Floor plan redesign is more comprehensive than most homeowners expect. It starts with detailed site survey and family needs assessment, then progresses through design development, approvals, and implementation. We begin by measuring everything precisely - not just room dimensions but also ceiling heights, window positions, utility locations, and structural elements. This data creates the foundation for all design work. Family lifestyle analysis shapes the functional brief. We discuss cooking habits, entertaining patterns, storage needs, and family dynamics. A busy family with teenagers has different requirements than retired couples. Initial design concepts explore different layout possibilities within your constraints. We typically present three options ranging from minor modifications to
How Do You Optimise Kitchen Floor Plans?
Kitchen floor plan optimisation balances functionality, flow, and family needs within your space and budget constraints. We use proven design principles adapted to your specific situation. The work triangle remains fundamental - positioning sink, hob, and fridge to minimise walking distances during cooking. But modern kitchens often need multiple work zones for different activities. Traffic flow analysis prevents bottlenecks and collisions. Main walkways should avoid cutting through work areas. Island clearances need adequate space for multiple users. Storage optimisation puts everything in logical locations. Frequently used items get prime real estate. Heavy appliances need sturdy lower storage. Cleaning supplies belong near the sink. Natural light maximisation makes spaces feel larger an
Can Floor Plans Be Changed Without Moving Utilities?
Often yes, and this approach can significantly reduce renovation costs whilst still achieving dramatic improvements. Creative layout solutions can work around existing utility positions. Island placement can create new work triangles without relocating major services. A central island with sink and dishwasher can transform kitchen functionality whilst using existing water supply and waste connections. Appliance repositioning within the same wall often works without major utility modifications. Moving the hob six feet along the same wall might only require gas line extension rather than complete rerouting. Peninsula configurations can redirect traffic flow and create additional workspace without any utility changes. Adding a peninsula to an L-shaped layout creates extra storage and prep spa
How Do You Approach Floor Plan Redesign?
Our floor plan redesign process balances technical expertise with family-focused design thinking. We start by understanding your frustrations with the current layout and your aspirations for the new space. Site analysis comes first - we measure everything and identify structural constraints, utility locations, and opportunities for improvement. This technical foundation prevents expensive surprises later. Lifestyle assessment explores how your family uses the kitchen. When do you cook? Who cooks? Do children do homework in the kitchen? Do you entertain frequently? These patterns shape design priorities. Concept development explores different layout possibilities. We typically present three options with different approaches to space planning and varying complexity levels. Technical developm
Can You Relocate Kitchens to Different Rooms?
Kitchen relocation is definitely possible and sometimes creates dramatic lifestyle improvements. We've moved kitchens from cramped rear extensions to spacious front rooms, from dark basements to bright upper floors, and from isolated corners to central living areas. The most common relocation is from small rear kitchens to larger front or central rooms. This works particularly well in Victorian terraces where original kitchens were tiny afterthoughts. Utility relocations require careful planning. Water supply can usually be extended throughout the house. Waste pipes need gravity fall to external drains, which sometimes constrains upper floor locations. Gas supply can be rerouted safely but requires registered engineers and building control notification. Electrical supply is relatively stra
What Constraints Affect Floor Plan Changes?
Several factors can limit floor plan flexibility, but experienced designers know how to work creatively within these constraints to still achieve significant improvements. Structural walls cannot be removed without engineering input and often substantial cost. However, openings can sometimes be created with proper support beams. Utility locations influence appliance positioning. Moving waste pipes is expensive because of access requirements. Gas supply modifications need registered engineers. Building regulations set minimum standards for ventilation, electrical safety, and accessibility. These requirements can influence layout options. Budget constraints might limit the scope of changes possible. However, creative design can often achieve major improvements through strategic smaller modif
How Do You Ensure Optimal Workflow in New Layouts?
Optimal workflow design starts with understanding your specific cooking patterns and family dynamics. We observe how you move through your current space and identify friction points that slow you down. The traditional work triangle between sink, hob, and fridge remains relevant but needs adaptation for modern multi-zone kitchens. We create primary and secondary triangles for different activities. Prep zone design positions adequate counter space near the sink with storage for knives, cutting boards, and food preparation tools. Waste disposal access reduces cleanup time. Cooking zone organisation keeps pots, pans, spices, and oils within easy reach of the hob. Hood controls and lighting switches need convenient positioning. Storage zones group related items together. Baking supplies cluster