
Kitchen Renovation East Retford
Free Consultation
01302-490-277
East Retford Kitchen Work: What's Priced In and What's Priced Separately
- Removing the old kitchen down to bare walls and floor, disconnecting existing appliances, then first-fix electrics, plumbing and (where the design calls for it) gas pipework before any new units go in
- Making good the walls and ceiling once first-fix work is finished - skimmed by a master plasterer rather than left to a filler-and-paint patch job, particularly where a partition or chimney breast has come out
- Cabinets built to order in the workshop rather than picked off a standard size chart, so an awkward chimney breast, sloped ceiling or non-standard wall run gets a unit cut to fit rather than a filler panel papering over the gap
- Wall removal or a small extension where the redesign calls for it, with building control sign-off arranged as part of the project rather than left for the homeowner to chase separately
- Worktop templating in granite, quartz or another solid surface, measured on site once the cabinets are in and levelled, then cut and fitted to that exact template
- Supplying and installing new appliances, and taking the old ones away for recycling rather than leaving them stacked in the garden for the homeowner to deal with
- Spraying or wrapping existing cabinet doors in a new colour or finish for kitchens where the layout and carcasses are still sound and a full strip-out isn't needed
- Preparing and submitting the paperwork where Bassetlaw Council planning permission or conservation area consent applies, rather than handing that process back to the homeowner
- Tiling and splashback fitting where the design calls for it, matched to the worktop template rather than ordered as an afterthought once the units are already in
Not Included / Costed Separately
- Extensions beyond permitted development limits (single-storey over 6m/8m, two-storey extensions, or work within 2m of a boundary) need planning permission, which typically adds 8-12 weeks to the project timeline and isn't guaranteed approval, so it's worth raising early rather than assuming it will be straightforward
- Listed building consent or conservation area approval, needed for parts of central East Retford, adds time and can restrict material or design choices - a window can't always be made bigger just because the new layout would benefit from it, and replacement doors or render colour can be dictated by the conservation area guidance rather than personal preference
- Premium stone worktops such as marble or Dekton, and higher-spec appliance brands, cost more than the standard quartz and mid-range appliance allowance built into a typical quote
- Gas hob and range cooker connections are carried out as a separate, certified step by a Gas Safe registered engineer, not bundled into general plumbing pricing, and this applies even where the rest of the plumbing work is straightforward
- Flooring beyond the kitchen footprint - if a new floor is meant to run into a hallway or dining area, that's priced as an addition to the kitchen scope, not assumed as part of it
- Any price given before a home visit is an estimate only - a firm quotation needs a site survey of your specific kitchen and property, since two kitchens of the same size can cost very different amounts depending on what's behind the walls
The Six Stages of an East Retford Kitchen Renovation
- Free design consultation -- A visit to measure the room and talk through what isn't working with the current layout, followed by CAD visuals and a written quotation - no cost and no obligation to book anything at this stage. This is also when a spray or wrap refresh gets ruled in or out as a cheaper alternative to a full strip-out.
- Site survey and final specification -- Once a design is agreed, a site survey checks the practical detail behind the walls and units - existing wiring, pipe runs, wall construction, and whether a chimney breast or partition is load-bearing - and confirms whether the project needs Bassetlaw Council planning or conservation area consent before materials are ordered.
- Strip-out and structural work -- Old units, worktops and appliances come out, followed by any wall removal or extension work, then first-fix electrics, plumbing and gas pipework, with the master plasterer making good any wall or ceiling disturbed by the structural work before the room is ready for cabinets.
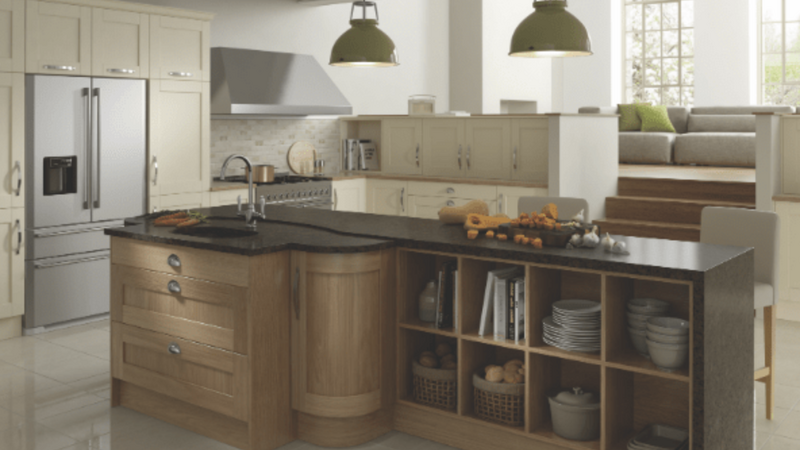
- Cabinet installation and worktop templating -- Workshop-built cabinets go in and are levelled to the actual floor and walls rather than a set of drawings, then the worktop is templated on site and cut to match before final fitting - solid surfaces like granite and quartz are cut off site from that template and brought back for installation.
- Appliance connection and certification -- New wiring is tested and signed off by a Part P approved electrician, and any gas hob or range cooker is connected and commissioned separately by a Gas Safe registered engineer - two different certifications for two different legal requirements, both completed before the kitchen is signed over as finished.
- Handover and guarantee paperwork -- A final walk-through against the original design, old kitchen and site waste cleared under the company's own registered waste carrier licence, and the 5-year labour and installation plus 2-year product guarantee documents handed over along with care instructions for worktops and cabinet finishes.
Why No Two East Retford Kitchen Quotes Look the Same
Cost depends heavily on scope. A spray or wrap refresh of existing cabinet doors costs a fraction of a full strip-out and refit, and a straightforward like-for-like kitchen in a standard-size room - the kind more common in the semis around Hallcroft and Ordsall - costs less than one involving wall removal, an extension, or planning and conservation area consent, which is more often the case in the older terraces near the Market Place. Premium stone worktops such as granite or marble, and higher-spec appliance brands, sit above the standard quartz and mid-range appliance allowance used in a typical quotation, and a Gas Safe engineer's hob or range cooker connection is priced and carried out as its own certified step rather than folded into general plumbing costs.
Finance options are available for homeowners who'd rather spread the cost of a larger renovation than pay it in one go, and this is worked through as part of the free design consultation once the rough scope is clear. Village and farmhouse projects out toward Treswell or Rampton that involve a chimney breast coming out or a barn conversion's original walls being made good tend to carry more plastering and structural cost than a town kitchen of the same floor area, simply because there's more remedial work behind the walls before the new units can go in. Any figure given before a home visit is a starting estimate rather than a firm price - a written quotation follows the free CAD design consultation, once a site survey has confirmed the real condition of the walls, wiring and pipework behind the existing units.
In-House Crew vs Booking Trades Yourself
| What matters | Premium Kitchens of Doncaster | Typical approach with separate tradespeople |
|---|---|---|
| Project management | One dedicated point of contact from design through to handover | Homeowner coordinates and schedules each contractor directly |
| Trade qualifications | City & Guilds joiners, NVQ Level 2/City & Guilds plumbers, Part P electricians and Gas Safe engineers working as one crew | Trades booked individually, qualifications not always checked or coordinated |
| Cabinet manufacture | Bespoke, workshop-built units made to the exact dimensions of your kitchen | Standard flat-pack units assembled on site |
| Guarantee | 5-year labour and installation guarantee plus a 2-year product guarantee | Cover often limited to whatever the appliance manufacturer provides |
| Old kitchen and waste removal | Cleared under the company's own registered waste carrier licence | Frequently left for the homeowner to arrange separately |
Why the Same Trades Return to Every East Retford Job
Most of the trades on an East Retford kitchen job are the same people who worked on the last one, which matters more than it sounds. When the same joiner, plumber and electrician turn up on job after job, they know how a 1930s semi in Ordsall differs from a stone farmhouse out at Treswell - where a chimney breast is likely to be load-bearing, where old lath-and-plaster walls need a proper skim rather than a quick filler coat, where a rewired kitchen circuit needs to tie back into a consumer unit that's older than the rest of the house.
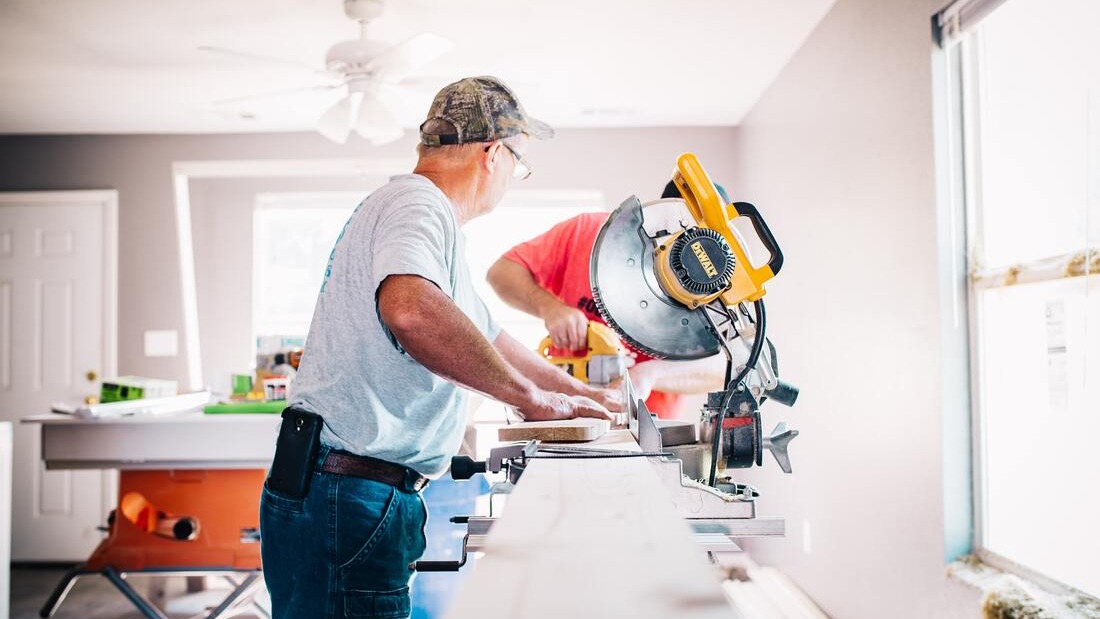
Electrical work is where corners get cut most often on cheaper jobs, so any new circuit, socket or lighting run is installed and safety-certified by a Part P approved electrician before it's boxed in behind a unit - not left for a later inspection that may never happen. Anywhere a gas hob or range cooker is going in, that connection and commissioning is handled only by a Gas Safe registered engineer, which is a legal requirement rather than a nice-to-have. A plasterer skims the wall left rough by a stripped-out partition days before a joiner ever measures up for the new run of cabinets - decades of on-site experience mean he's already judged where a chimney breast will need an extra coat before anyone else on site has thought to ask. By the time the cabinetry goes in, it's built and fitted by City & Guilds qualified joiners, and the sink, tap and appliance connections that follow it are handled by plumbers trained to NVQ Level 2 and City & Guilds standard - not left for whichever fitter on the job happens to have a wrench free that afternoon.
Once the new kitchen is in, the old one and any site waste don't need a skip booked separately - the same crew clears it under the company's own registered waste carrier licence. Guarantee terms are settled at the same point as the design and quotation, not added on afterwards: five years' cover on labour and installation, two years on the products themselves. Trade body affiliations sit behind that paperwork rather than out front as a selling point - membership with the Construction Industry Training Board and the Federation of Small Businesses has run alongside the twenty-plus years this crew has spent working on kitchens across the region.
That in-house structure is also why a kitchen job doesn't stall waiting for the next available tradesperson. A strip-out that uncovers an old lead pipe run behind a chimney breast, or a socket that turns out to be on the wrong circuit for a new induction hob, gets picked up by the same electrician or plumber already booked into the schedule rather than added to a separate contractor's waiting list for a fortnight. That matters more on the older housing stock around East Retford and its villages, where what's actually behind a wall rarely matches what a set of house plans from the 1960s or earlier would suggest.
Working Across East Retford, the Conservation Area and Bassetlaw's Villages
Most East Retford kitchen projects come from the town itself. The Georgian and Victorian terraces around West Retford and the Market Place sit inside the Retford Conservation Area, where external alterations - a bigger window opening for more light over a sink, for example - need Bassetlaw Council's conservation area consent before work starts, which is why that's built into the project scope above rather than assumed. Some of these terraces back directly onto the Chesterfield Canal, and narrow access down a towpath-side yard is often the reason a kitchen extension goes up rather than out.

Away from the conservation area, the semis and estates around Ordsall and Hallcroft give more freedom to move internal walls or extend into a rear addition without the same restrictions, and the ground here tends to be more straightforward to dig footings into than the clay closer to the River Idle floodplain through the town centre. The Grade II listed Town Hall and the run of shops around the Square sit at the centre of that floodplain area, and any kitchen extension close by tends to need a closer look at drainage and ground levels than one further out toward the A620 corridor.
The same crew also covers the villages around East Retford - Clarborough, Welham, Babworth, Gamston, Ranskill, Sutton cum Lound, North and South Leverton, Treswell and Rampton - along with Worksop and Tuxford further into Bassetlaw. Older farmhouse and barn-conversion kitchens out in these villages more often need real structural work, such as a chimney breast coming out, a low ceiling being raised, or an old range removed and a new gas or electric cooker point installed in its place, than the straightforward like-for-like swap that's more typical in a town terrace. It's this village work that keeps the plasterer and structural side of the crew busy alongside the more standard refits closer to Retford itself, and it's also why the site survey step matters more for a converted barn than for a 1990s estate kitchen where the walls and services are better documented.
Common Questions From East Retford and Bassetlaw Clients
Do I need planning permission for a kitchen extension in East Retford?
Only if the extension goes beyond permitted development limits - broadly a single-storey rear extension over 6m (8m on a detached house), a two-storey extension, or anything within 2m of a boundary. Most straightforward single-storey kitchen extensions fall inside permitted development, but Bassetlaw Council planning permission adds roughly 8-12 weeks to a project when it is needed, and approval isn't guaranteed, so it's worth checking early rather than assuming.
My house is in Retford's conservation area - does that limit what I can do?
It can, particularly with external changes such as a new window opening, an extension visible from the street, or replacement doors and windows. Internal reconfiguration, like moving a wall or changing the layout, is generally more straightforward than anything altering the outside of the building. Conservation area consent is arranged as part of the project rather than left for the homeowner to sort out separately.
How long does a full kitchen renovation take?
A like-for-like refit with no structural work typically runs to a few weeks once materials are on site. Adding wall removal, an extension or planning consent extends that considerably, and the exact timeline is confirmed once the site survey and design are finalised - it isn't the same for every kitchen or every house.
Can you just spray or wrap my existing cabinets instead of a full replacement?
Yes, where the layout and carcasses are still sound. This costs less than a full strip-out and is a genuine option for a kitchen that just looks dated rather than one with worn-out units or a layout that no longer works for the household.
Who actually does the gas connection for a new hob or range cooker?
A Gas Safe registered engineer, always - it's a legal requirement, not something a general plumber or fitter can sign off. This is scheduled as its own certified step in the project rather than bundled into general plumbing work.
What happens to my old kitchen and the waste?
It's cleared and taken away under the company's own registered waste carrier licence as part of the job, rather than left for the homeowner to arrange a skip or a separate collection.
What's covered by the guarantee?
Every installation carries a 5-year guarantee on labour and installation and a 2-year guarantee on products, agreed in writing before work starts alongside the design and quotation.
Do you offer finance?
Finance options are available for larger projects. This is discussed as part of the free design consultation once the scope and rough cost are clear.
What if I've already had a bad experience with a previous kitchen fitter?
It happens more often than it should. A site visit looks at what's salvageable versus what needs redoing - out-of-level units, uncertified wiring, or a spray finish that's already failing are the most common issues found - before any new quotation is given.
Is the price fixed once I get a written quotation, or can it change?
The written quotation given after the design consultation and site survey is the price for the scope agreed at that point. It can only change if the scope changes - for example if a survey during strip-out finds unexpected structural work behind a wall, or the homeowner asks to add an extension or upgrade a worktop part-way through - and any change like that is agreed before extra work goes ahead, not added to the final bill as a surprise.
How do you get materials and skips into narrow streets near the Market Place or Chesterfield Canal?
Older terraces near the Market Place and along the Chesterfield Canal sometimes have narrow access down a shared yard or towpath-side path rather than a driveway. This gets checked at the site survey stage, before materials are ordered, so deliveries and waste collection can be planned around the actual access rather than assumed from the front of the house.
Is a farmhouse or barn-conversion kitchen priced differently to a standard house kitchen?
Usually, yes. Village and barn-conversion properties around Treswell, Rampton and the other Bassetlaw villages more often have solid stone or lath-and-plaster walls, uneven floor levels, or an old chimney breast still in place, all of which add plastering and structural time that a modern estate kitchen wouldn't need. The site survey identifies this before the written quotation is put together, so it's priced against the actual building rather than a standard allowance.
Start Planning Your East Retford Kitchen
A free design consultation is the way to find out what your kitchen could look like and what it's likely to cost, with CAD visuals and a written quotation before any commitment - whether that's a full renovation, an extension into the conservation area, a village barn-conversion rebuild, or a spray refresh of the cabinets already in place. The trades who draw up that quotation are the same ones who'll be on site cutting worktops and testing the wiring, not a different crew altogether.
Premium Kitchens of Doncaster
Call 01302-490-277
Get in Touch
Premium Kitchens of Doncaster
📞 01302-490-277
✉️ info@kitchensindoncaster.co.uk
20 Years' Experience • One project • Free Quotes
Quick Free Estimate - No Obligation
Fully Insured • Response within 15 mins
🔒 Your details are safe with us. No spam, ever.