
Kitchen Space Optimisation Doncaster
Free Consultation
01302-202777
What's Included in a Small Kitchen Space-Optimisation Project
- A free in-home design consultation and CAD visual, followed by a written quotation setting out exactly what's covered
- Bespoke, made-to-measure cabinetry cut to fit odd-shaped walls, alcoves and corners rather than standard flat-pack widths
- Corner and dead-space solutions such as lazy Susans, magic corners, toe-kick drawers and pull-out larders
- Laser-templated worktops in your choice of material, from laminate through to granite, quartz, Dekton or Corian
- Plumbing, electrical and gas connections for sinks, appliances, hobs and range cookers, carried out by the company's own qualified trades
- Plastering and making good to walls and ceilings once cabinetry, tiling or lighting changes are finished
- Removal of your old kitchen and waste, cleared under the company's own registered waste carrier licence
- A single project manager coordinating every trade on site so you have one point of contact throughout
Not Included / Costed Separately
- Structural building work, such as removing a wall to borrow space from a hallway or utility room, is scoped and priced as a separate stage within the same written quotation, not assumed as standard
- Your choice of integrated appliances (ovens, hobs, fridges) is costed to the specification you pick, so isn't part of a generic cabinetry price
- Building control sign-off or planning permission, where a project needs it, is arranged separately and sits outside the kitchen quotation itself
- One-off jobs such as swapping a single worktop or replacing a tap on its own fall outside a full space-planning project and are quoted individually
From First Measure to Final Fit: How a Small Kitchen Job Actually Runs
- Measuring up the awkward bits -- Rather than a quick tape-measure round the room, the visit is spent working out what's actually limiting the space - a chimney breast, a boxed-in soil pipe, a door that swings the wrong way, a sloped ceiling under the stairs. Small kitchens usually lose their storage to one or two specific obstructions, and finding those early shapes everything that follows.
- Turning the room into a drawn-up plan -- The measurements go into a CAD layout so you can see how cabinetry, corner storage and worktop actually sit in your specific room before anything is ordered. This comes back to you with a fixed written price attached, so there's no vague estimate to worry about later - what's drawn is what's quoted.
- Lining up joiners, plumbers, electricians and a gas engineer -- For a small kitchen, trades often need to work in sequence rather than side by side simply because there isn't floor space for two people at once. The project manager books each trade in the right order and keeps that schedule tight, since a delay to one stage in a compact room holds up everything behind it.
- Taking the old kitchen out -- Units, worktop and any old tiling come out and go straight into waste collection under the company's registered waste carrier licence - useful in a small kitchen where there's rarely space to stack a skip's worth of cabinetry in the garden while you wait for collection.
- Building and fitting around the fixed points -- Cabinetry, laser-templated worktops, and the plumbing, electrical and gas connections go in around whatever fixed obstruction shaped the design - the chimney breast, the boxed pipework, the sloped ceiling - followed by plastering and making good so the finish looks continuous rather than patched around.
- Testing every joint, seal and connection before handover -- In a compact kitchen, doors and drawers get opened far more often per square foot than in a larger room, so the final walk-round checks hinges, soft-close mechanisms, seals and every plumbing and appliance connection under load before the 5-year labour and installation guarantee and 2-year product guarantee paperwork is handed over.
What Small Kitchen Space Optimisation Costs
Space-optimisation projects vary more in price than a straightforward like-for-like kitchen swap, because so much of the cost depends on how much bespoke joinery is involved. A project built mostly around standard cabinet widths with a few corner or vertical storage upgrades costs less than one where every carcass is custom-cut to fit an awkward room. Worktop material has a big effect too - laminate sits at the lower end, while granite, quartz, Dekton or Corian cost more but hold up to heavier daily use, which matters in a small kitchen that takes more wear per square foot than a larger one. Structural work, if you need it, and your choice of integrated appliances are priced separately on top of cabinetry and fitting. Finance options are available if you'd rather spread the cost.
None of this can be priced accurately without seeing the room, which is why the free consultation and CAD design come with a written quotation before you commit to anything.
Bespoke Design vs Off-the-Shelf Units in a Small Kitchen
| Consideration | Standard flat-pack units | Bespoke small-kitchen design |
|---|---|---|
| Cabinet sizing | Fixed standard widths and heights, leaving gaps in odd-shaped rooms | Made-to-measure carcasses built to the exact millimetre of your walls, alcoves and corners |
| Corner and dead space | Often left empty or fitted with basic fixed shelving | Lazy Susans, magic corners and toe-kick drawers designed in from the start |
| Trades on site | Usually one fitter, with plumbing, electrics and gas subcontracted separately | In-house City & Guilds joiners, Part P electricians and Gas Safe engineers working as one crew under a project manager |
| Worktop and appliance fit | Standard-depth worktops, with appliances chosen to fit whatever gap is left | Laser-templated worktops and housings designed around the appliances you choose |
| Guarantee | Varies by supplier, often manufacturer cover only | 5-year labour and installation guarantee plus 2-year product guarantee |
No Room to Hide a Mistake in an 8-Foot Kitchen
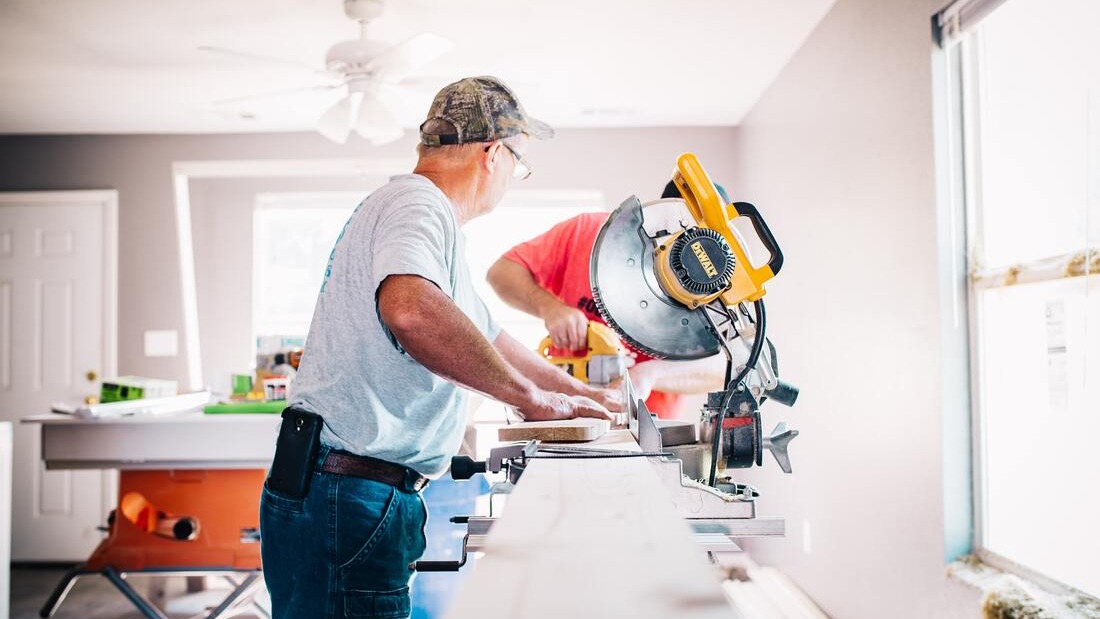
A plumbing run that's slightly out, or wiring that isn't properly certified, is easy to lose in a large kitchen and impossible to hide in a small one - there's no spare cupboard to reroute a pipe behind or a run of wall units to disguise an untidy cable. That's the standard every trade on a small-kitchen job is held to: carpentry and bespoke joinery is carried out by City & Guilds qualified joiners, plumbing by NVQ Level 2 and City & Guilds trained plumbers, electrical work by Part P approved electricians, and any gas hob or range cooker by a Gas Safe registered engineer. A master plasterer handles making good once everything else is in, which matters more in a tight room where an uneven wall shows up under close-set cabinetry in a way it wouldn't in an open-plan kitchen-diner.
The company is a member of the Construction Industry Training Board and the Federation of Small Businesses, and old units and waste are cleared under its own registered waste carrier licence rather than being left for you to arrange. Every kitchen comes with a 5-year labour and installation guarantee and a 2-year guarantee on products, and finance options are available if you'd rather spread the cost.
Small Kitchen Projects Across Doncaster and South Yorkshire
Premium Kitchens of Doncaster, based nearby in Rotherham, takes on small-kitchen projects throughout Doncaster and the wider South Yorkshire area. Much of this work involves the Victorian and Edwardian terraces around Wheatley, Balby and Hyde Park, where kitchens were extended into old sculleries decades ago and were never planned around modern appliances. The former colliery terraces of Conisbrough, Mexborough, Adwick le Street and Carcroft present similar problems, often with a narrow galley layout and a chimney breast eating into usable wall space. Out toward Bawtry and Tickhill, jobs are more likely to be older cottages and farmhouse conversions with low ceilings or thick stone walls that need careful measuring before any cabinet order goes in, while newer estates around Hatfield, Auckley and Woodfield Plantation tend to need the opposite treatment - making a modern but modest-sized kitchen feel less boxy.

The team also covers Rotherham, Sheffield, Barnsley and Wakefield, with projects further afield in Leeds, York, Hull, Nottingham and Derby.
Get in Touch
Premium Kitchens of Doncaster
📞 01302-490-277
✉️ info@kitchensindoncaster.co.uk
Free Quotes • 5-Year Guarantee • Bespoke cabinetry built
Quick Free Estimate - No Obligation
Fully Insured • Response within 15 mins
🔒 Your details are safe with us. No spam, ever.