
Kitchen Installation Timeline: Week by Week Professional Guide
Free Consultation
01302-202777
It's easy to think of a kitchen fitting as one job, but on site it runs across four distinct weeks, each with its own trades and its own milestone that has to be cleared before the next stage can start. This guide sets out what actually happens in each of those weeks, from the morning the old kitchen comes out to the day the last appliance is connected and demonstrated, so you're planning around a realistic schedule rather than a rough guess at a finish date.
It's built around the way we actually run installations across Doncaster and South Yorkshire: the same project manager, joiners, plumbers, electricians and Gas Safe registered engineers on site from strip-out to handover, rather than a different subcontractor turning up for each stage.
The four weeks below aren't a marketing round number - they're the shape the work naturally takes once you follow first fix through to second fix and a template-and-fit worktop, and knowing which week covers which job means you can plan around the kitchen being genuinely unusable, rather than assuming you'll have partial use of it throughout. If your own kitchen has a feature that tends to move the schedule - an island needing a new circuit, an old gas run that needs rerouting, or a wall you're not sure is load-bearing - that's exactly the kind of detail we walk through at the free design consultation before a start date is fixed.
Day to day, the first half of the schedule is noisier and dustier than the second - strip-out, first fix and plastering all generate dust and mean tools and materials are in and out of the house, while the back half, from cabinet fitting onward, is quieter and more visibly like a finished kitchen taking shape. We sheet and protect flooring and access routes through the house for the whole four weeks, not just the messiest days, since a van load of cabinets or a stone worktop still has to come through the same hallway or side door as everything else. If you've got pets or young children in the house, it's worth planning for them to be somewhere else on the days with the most disruption - the strip-out morning, the plastering days, and whichever day the stone worktop is fitted, since that's usually a two-person lift through the house. Anyone working from home across those four weeks might want to block out the same noisy days in their own diary, since the project manager can talk through exactly which days those are likely to be for your particular layout once the design consultation has taken place and the schedule for your kitchen has been set out in writing.
What's Included In The Price - And What's Billed Separately
- Demolition and removal of the old kitchen - units, worktop, splashback and appliances taken out - with all of the resulting waste cleared under our own registered waste carrier licence rather than left for you to skip
- First and second fix electrical work, including new circuits, socket and switch positions and lighting, installed and safety-certified by Part P approved electricians
- First and second fix plumbing - water, waste and gas pipework moved and reconnected to the new layout - carried out by NVQ Level 2 and City & Guilds trained plumbers
- Make-good plastering after first fix, patching and skimming around new cabling and pipework, carried out by our master plasterer
- Cabinet delivery inspection against the design, then installation, levelling, alignment and door/drawer adjustment by City & Guilds qualified joiners
- Worktop templating against the finished room and installation of the cut worktop once it's back from the workshop
- Sink, tap, dishwasher and other appliance plumbing connections
- Gas hob or range cooker connection and commissioning, carried out only by a Gas Safe registered engineer
- Splashback tiling and grouting once the worktop is fitted
- Final clean of the room, a full appliance demonstration, and handover of warranty and certification paperwork
Not Included / Costed Separately
- Utility company charges for gas meter relocations or electrical supply upgrades - we arrange and liaise with the utility company on your behalf, but their own charges for the work itself are billed separately
- Structural engineer input and any building control application fees, only needed if a load-bearing wall or other structural issue turns up once demolition starts and the walls are opened up
- Council planning permission fees, on the small number of projects that need them
- Redecorating or repainting rooms beyond the kitchen itself, including hallways or rooms disturbed by access during the work
- New appliances, unless you've specifically asked us to supply them as part of your quotation
Week 1 To Week 4: How The Installation Actually Runs
- Week 1 - Strip-out and first fix -- The old kitchen comes out first - units, worktop, splashback and old flooring if it's being replaced - and everything is cleared under our own registered waste carrier licence rather than left in a skip for you to arrange. With the room back to bare walls and floor, our Part P approved electricians isolate the existing supply and run new circuits, socket positions and lighting to match the design, and our NVQ Level 2 and City & Guilds trained plumbers move water, waste and gas pipework to their new positions.
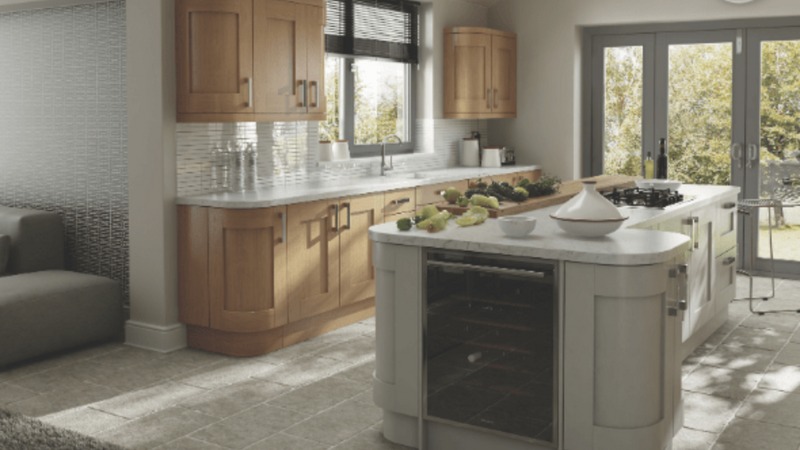
This is also the point where anything hidden behind the old units - old pipework that isn't where a drawing suggests, or a wall that turns out not to be what it looked like - tends to show up, which is why the plan allows a bit of flexibility inside week one rather than assuming every wall behaves exactly as expected. On terraced streets with on-street parking only, we also plan the delivery of skips, materials and cabinets around the tightest access day so the strip-out isn't held up waiting for a van to get close to the door.
How Kitchen Size, Materials And Site Conditions Set Your Price
There's no flat price for a kitchen installation because too many variables inside the schedule above change the final figure. Kitchen size and layout are the starting point - a small galley kitchen swapped like-for-like takes less labour across all four weeks than a large open-plan island kitchen. Cabinetry choice matters too: off-the-shelf carcasses cost less than bespoke joinery built to an odd-shaped room, and worktop material spans a wide range on its own, from laminate at one end to natural granite, marble or a large single slab of quartz at the other, each with its own template and fitting time.

What turns up once we're inside the walls in week one - whether the existing wiring and pipework can be reused or needs replacing, and whether a wall someone assumed was just a partition turns out to be load-bearing - can also add time and cost that no drawing could have predicted. A straightforward like-for-like swap in a small kitchen sits at a fraction of the cost of a large island kitchen needing a new electrical circuit, moved plumbing and a stud wall removed, and that kind of job typically adds time onto the four weeks above rather than shrinking it. Because of that spread, every job gets its own written quotation, produced after a free, no-obligation design consultation with CAD visuals so you can see the finished kitchen before agreeing to anything, and nothing starts on site until that quotation is signed off. Finance options are available if you'd rather spread the cost. It's worth raising any structural question you already have - a wall you think might be load-bearing, or a boiler you'd like moved - before the quotation is written, so it's priced in from the outset rather than turning into a variation once work is under way. The consultation itself is unhurried rather than a quick sales visit - it's where the room gets measured properly, the design is talked through against how you actually use the kitchen, and the CAD visuals are put together so you're looking at your own layout rather than a generic example. For a figure - and a schedule - that reflects your kitchen rather than a rough average, we'd need to see the room in person, which is what that free consultation is for.
One Crew Booked Once, Or Several Trades Booked Separately
| Booking Us | Booking Separate Tradespeople Yourself | |
|---|---|---|
| Point of contact | One project manager coordinating every trade through all four weeks | You chase and coordinate each tradesperson's diary yourself |
| Qualified trades | City & Guilds joiners, NVQ Level 2/City & Guilds plumbers, Part P electricians, Gas Safe engineers and a master plasterer, all working for the same company | Qualifications and standards vary fitter to fitter, and are on you to check |
| Waste clearance | Old kitchen and waste cleared under our own registered waste carrier licence | Often left for you to arrange, or charged as an extra by whoever will do it |
| Guarantee | 5 years on labour and installation, 2 years on products, from one company | Guarantee, if any, limited to each individual tradesperson's own bit of work |
| Quotation | Free CAD design consultation and a written quote before anything starts | Verbal estimates from each trade, which you have to piece together yourself |
| Handling problems mid-job | One team already on site adjusts the plan the same day - the plasterer, electrician or plumber is already there | A change to one trade's work often means re-booking another tradesperson's diary from scratch |
| Materials and templating | Worktop templated and ordered in-house once cabinets are fixed, so measurements come from the room itself | Often ordered by a separate supplier working from someone else's measurements |
| Communication during the job | One point of contact for updates across all four weeks | Updates, or the lack of them, depend on whichever tradesperson you can reach that day |
One Team Sees The Four Weeks Through, Not A Rotating Cast Of Subcontractors
A kitchen installation is one of the few home projects where several trades have to hand over to each other cleanly, week after week, for the plan to hold - if the electrician, plumber and joiner are all working for different companies with different diaries, a delay in week one has a habit of pushing every week after it back too, and the person left chasing everyone is usually you. We keep the same crew and the same project manager on the job from the first day of strip-out to the final handover, so nobody is waiting on someone else's availability to come back and finish their bit, and a problem found in week one - like pipework that isn't where it was expected to be - gets dealt with by someone already on site rather than added to the back of another company's diary.
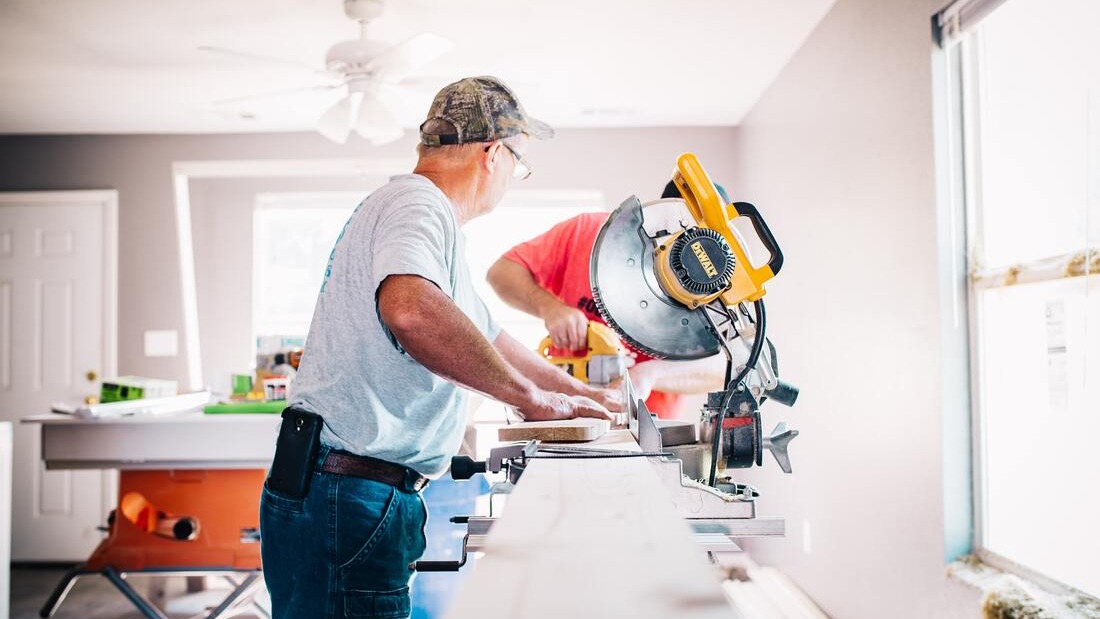
That team is built from City & Guilds qualified joiners, NVQ Level 2 and City & Guilds trained plumbers, Part P approved electricians and Gas Safe registered engineers, working alongside a master plasterer for the make-good stages, and we clear the old kitchen and waste under our own registered waste carrier licence rather than leaving you to sort a skip. We're often the company called back in to put right a kitchen where a previous fitter cut corners or wasn't properly qualified for the work, which is part of why every installation carries a 5-year guarantee on labour and installation and 2 years on products, and why we're members of the Construction Industry Training Board (CITB) and the Federation of Small Businesses (FSB) rather than working as an unregistered one-person operation. That's on top of more than 20 years designing, supplying and fitting bespoke kitchens across Doncaster and South Yorkshire, which is long enough to have seen most of what an older or newer property can throw up mid-installation. It's also why we're upfront about avoiding a bargain-basement quote from an unqualified fitter - a fair share of the kitchens we're called out to see mid-way through going wrong started life as the cheapest quote on the table, and putting that kind of work right usually costs more, and takes longer, than doing it properly the first time. Having one project manager named at the outset also means there's a single person accountable for the schedule holding together across all four weeks, rather than each trade only being answerable for their own days on site, which is part of why the same crew structure applies whether the job is a straightforward swap or a full strip-out with new circuits and moved plumbing.
How Far We Travel Without Stretching The Four-Week Schedule
We're based at 49A Avondale Road in Rotherham, and the four-week structure above is the one we run for kitchens across Doncaster and the surrounding area, though what the walls are hiding in week one does vary by the age of the house. In Balby's older Victorian and Edwardian terraces, kitchens are often a single-skin rear extension with joists running a different way to a newer semi, and the original lead or cast-iron waste stack usually needs replacing rather than reused, which can add a day or so onto the first-fix plumbing before second fix can start. On some of Balby's narrower terraced streets, on-street parking is tight enough that we plan cabinet and worktop deliveries around a specific access day rather than assuming a van can pull up outside on any morning of the week. In the newer estates around Edenthorpe and Cantley, stud walls and plasterboard make it quicker to reroute first-fix cabling and pipework to a new layout, and those jobs are more likely to run to the four weeks above without the schedule needing to flex - most properties there also have driveway or off-road parking, which tends to make deliveries and skip placement more straightforward too. Extraction is another example: a Victorian terrace with an old chimney breast often lets us duct a cooker hood straight up through the existing flue, while a newer semi with no chimney means running ducting through an external wall instead - both are first-fix decisions, so knowing which applies to your kitchen before week one starts keeps the schedule on track. The same project manager, joiners, plumbers, electricians and Gas Safe engineer travel out together each day rather than being booked separately by postcode, so it's the age and construction of the house, not the distance to it, that has the biggest effect on how the four weeks actually run. From that Rotherham base we also cover further into York, Sheffield, Barnsley, Leeds, Wakefield and Hull, and into Nottinghamshire and Derbyshire, though jobs further out are scheduled with a little more travel time built into the first and last day of each week. Wherever the job is based, the same project manager, joiners, plumbers, electricians and Gas Safe engineer are booked for the whole four weeks rather than swapped partway through, so the trades who opened up the walls in week one are the same ones handing over the finished kitchen in week four.
Common Questions About The Four-Week Installation Schedule
How long does a full kitchen installation take from start to finish?
Most installations run to the four-week structure set out above - strip-out and first fix in week one, plastering and cabinet fitting in week two, second fix and worktop templating in week three, and the worktop fit, tiling, connections and handover in week four. That's the schedule for a typical kitchen; a smaller like-for-like swap can finish faster, and a job that turns up unexpected structural or electrical work once we're inside the walls - which we see more often in older terraced housing than in a newer build - can run longer.
Can the job be done in less than four weeks?
Sometimes - a straightforward swap into an existing layout, with no new circuits, moved plumbing or structural work, can run to a shorter version of the same stages rather than the full four weeks. Once we've seen the room at the free design consultation we can tell you honestly whether your kitchen is likely to run shorter or needs the full schedule, rather than quoting four weeks as a default for every job. A simpler swap in a kitchen with no structural changes typically skips a chunk of the make-good and second-fix time built into the schedule above, though how much shorter it runs is something we can only give you honestly once we've actually seen the room.
Will I be without a working kitchen for the whole four weeks?
You'll lose full use of the kitchen from the strip-out in week one until the appliances are reconnected in week four, though water and some power can often be kept running to a temporary spot nearby if that's arranged in advance. It's worth planning for a temporary kitchen setup - a kettle, microwave, and a sink or tap elsewhere in the house - for that period rather than assuming you'll have partial use of the room throughout, since most of the disruptive work - dust from plastering, cutting for tiling, cabinet fitting - happens inside the kitchen itself and makes it impractical to use as a normal cooking space even before the units are physically out of use.
What happens if you find a structural problem or old pipework once you start?
If demolition uncovers a load-bearing wall issue or pipework that isn't where we expected - which turns up more often in older housing stock than in a recently built kitchen - we stop and talk it through with you before doing anything further. Structural engineer input and any building control fees aren't included in the standard quote because they only apply on the jobs that turn out to need them, so that gets priced and agreed with you separately rather than added on without your sign-off. We'd rather lose a day confirming what's actually behind a wall than push ahead and have to undo work later.
Do I need to sort out building control or planning permission myself?
On the small number of projects that need it, we liaise with the council on your behalf, but the permission fee itself is a separate cost, not included in the installation quote. Most straightforward kitchen replacements - even a full strip-out and refit - don't trigger planning permission at all, since they're not usually classed as a change of use or an extension. It's only really relevant if a kitchen project is part of a wider extension or you're in a listed building or conservation area, in which case it's worth flagging that at the design consultation so it can be checked before a start date is set.
Is the work done by your own staff or subcontractors?
It's our own crew - City & Guilds qualified joiners, NVQ Level 2 and City & Guilds trained plumbers, Part P approved electricians, Gas Safe registered engineers and a master plasterer - coordinated by one project manager for the whole four weeks, not a different subcontractor booked in for each stage. That's also why the same guarantee covers the whole job rather than being split between separate companies' own terms, and it's backed by our membership of the Construction Industry Training Board (CITB) and the Federation of Small Businesses (FSB) rather than resting on our word alone.
What's not included in the quoted price?
Utility company charges for things like a gas meter relocation or an electrical supply upgrade are billed by the utility company separately, even though we arrange and liaise with them on your behalf. Structural engineer input, building control fees, redecorating beyond the kitchen itself, and new appliances aren't included either, unless you've specifically asked us to supply the appliances as part of your quotation - all of this is set out in writing before work starts, so there's nothing added to the bill later that wasn't agreed. If your own kitchen needs any of these, we'd rather price them honestly at the quotation stage than leave you to discover them once the job's already under way.
What guarantee do I get once the four weeks are finished?
Every installation carries a 5-year guarantee on labour and installation and a 2-year guarantee on products, and we hand over the certification paperwork - including the Part P electrical certificate and Gas Safe documentation where relevant - at the final handover in week four, so you have it on file rather than having to chase it later. The 5-year cover applies to the labour and installation itself - the fitting, plumbing, electrics and plastering - while the 2 years on products covers the units, worktop and fittings supplied as part of the job, so it's worth knowing which of the two applies if something ever needs looking at.
Can I spread the cost of the installation?
Yes, finance options are available if you'd rather spread the cost rather than pay the full amount up front - it's worth raising at the free design consultation so it can be built into your written quotation from the start, rather than reworking the figures afterwards. That way the figure you're financing is the actual price for your kitchen, not an estimate that changes once the room's been surveyed properly.
See Your Own Week-By-Week Plan Before You Commit To Anything
Every installation starts with a free, no-obligation design consultation, including CAD visuals of your new kitchen and a written quotation setting out the price and the schedule specific to your home, so you know roughly what happens in which week before any work begins. Older kitchens sometimes reveal things a drawing can't show - dated pipework, an unexpected join in the wall - and it's better to talk that through at the consultation stage than have it hold up week one once work is already underway. It's also why we'd rather spend longer at the consultation asking about your house than rush out a same-day figure that doesn't hold once the walls are open. Every job carries the same 5-year labour and installation guarantee and 2-year product guarantee regardless of when you book, and finance options are available if you'd rather spread the cost - getting in touch is the first step toward a proper four-week plan rather than a guess at one. If you already know your street has restricted or on-street-only parking, or you live in an older terrace, raise that at the consultation so it's factored into the plan from day one rather than discovered on the morning the van turns up.
Premium Kitchens of Doncaster
Call 01302-202777
Get in Touch
Premium Kitchens of Doncaster
📞 01302-490-277
✉️ info@kitchensindoncaster.co.uk
Free Quotes • 5-Year Guarantee • Gas Safe Registered
Quick Free Estimate - No Obligation
Fully Insured • Response within 15 mins
🔒 Your details are safe with us. No spam, ever.