
Kitchen Design Doncaster
Free Consultation
01302-202777
What's Included in Our Kitchen Design Service, and What Isn't
- A free home visit to measure your space and produce CAD/3D design visuals before you commit to anything
- Removal and disposal of your existing kitchen, carried out under our own registered waste carrier licence
- Structural alterations such as removing non-load-bearing walls or forming openings between kitchen and living space
- Certified plumbing for sinks, taps and appliance connections, carried out by NVQ Level 2 and City & Guilds trained plumbers
- Electrical installation and safety certification by Part P approved electricians
- Gas hobs and range cookers connected and commissioned only by Gas Safe registered engineers
- Plastering, tiling and decorative finishing carried out by our own trades, including a master plasterer for skimmed walls
- Supply and fitting of cabinetry, worktops and appliances, plus full appliance commissioning and demonstration
- Ongoing project management with one point of contact from first sketch to final fit
Not Included / Costed Separately
- Major structural extensions or building work beyond the kitchen footprint - these are surveyed and quoted separately after a site visit
- Planning permission or listed building consent application fees, where your property requires them, remain the homeowner's responsibility
- Decorating or flooring outside the kitchen area itself
- Bespoke wardrobes, fitted home offices or staircases - we do build these, but as separate quoted projects, not part of a kitchen design
- Reactive repairs to existing plumbing or wiring unrelated to the new kitchen, which are assessed and priced on site rather than assumed as included
Kitchen Design Routes in Doncaster Compared
| Flat-pack / supply-only kitchen | Independent designer, separate fitters | Premium Kitchens of Doncaster | |
|---|---|---|---|
| Design consultation | Rarely included, or a basic online planner | Included, but fitting is arranged separately by you | Free home visit with CAD/3D visuals and a written quote |
| Installation trades | Self-fit or find your own tradespeople | You source, book and manage each trade yourself | Our own City & Guilds joiners, Part P electricians and Gas Safe engineers |
| Old kitchen removal | Usually not included | Not included | Included, under our own registered waste carrier licence |
| Guarantee | Manufacturer product warranty only | Varies fitter to fitter | 5-year labour and installation guarantee plus 2-year product guarantee |
| Project accountability | You coordinate every trade and delivery | Split between the designer and whoever you hire to fit it | One project manager overseeing design through to completion |
The Qualifications Behind Every Design We Draw Up
Every trade that touches your kitchen is qualified for that specific job, not just competent with a spirit level. Carpentry and bespoke joinery is carried out by City & Guilds qualified joiners, plumbing for sinks, taps and appliance connections is handled by NVQ Level 2 and City & Guilds trained plumbers, and all electrical work is installed and safety-certified by Part P approved electricians. Where a design includes a gas hob or range cooker, it's fitted and commissioned only by a Gas Safe registered engineer, never left to a general fitter. Plastering is carried out by a master plasterer with decades of on-site experience, so skimmed walls and boxed-in pipework finish as well as the cabinetry sitting against them.
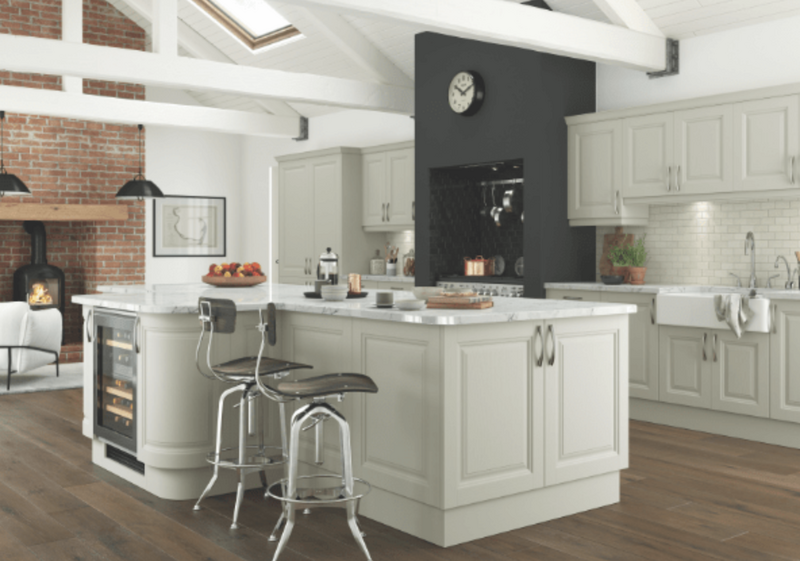
Old units and packaging are cleared under the company's own registered waste carrier licence rather than left for you to skip yourself. Premium Kitchens of Doncaster is a member of the Construction Industry Training Board and the Federation of Small Businesses, and every completed kitchen carries a 5-year labour and installation guarantee alongside a 2-year guarantee on products, with finance options available if you'd rather spread the cost. It's worth asking any kitchen designer you're comparing us against which of their trades hold these qualifications - homeowners who've had a "bargain" kitchen fitted by unqualified labour are often the ones who end up calling a properly qualified team back in to put it right.
Where We Design and Fit Kitchens Across Doncaster and Beyond
Doncaster is our home ground, and our workshop and registered office on Avondale Road puts us equally close to Rotherham, Sheffield and Barnsley, with regular design visits further out to York, Leeds, Wakefield and Hull. We also take on bespoke joinery and kitchen projects into Nottingham, Nottinghamshire, Derby and Derbyshire for clients who've seen our work locally and want the same design-supply-fit approach nearer them. Closer to home, we cover Doncaster city centre and the full ring of surrounding towns and villages: former colliery towns like Rossington, Mexborough, Conisbrough - home to the Norman keep at Conisbrough Castle - and Askern; riverside and market towns including Bawtry, Tickhill and Sprotbrough along the River Don; and the suburbs and estates around Bentley, Balby, Wheatley, Wheatley Hills, Kirk Sandall, Warmsworth, Cantley, Stainforth, Carcroft, Adwick le Street, Dunscroft and Dunsville. We also design kitchens for homes near Doncaster Sheffield Airport in Finningley, Auckley, Blaxton and Hatfield, and out towards Thorne, Armthorpe, Branton and Woodfield Plantation. If your postcode isn't on this list, get in touch anyway - our free design consultations aren't limited to a fixed radius.
Free Quotes • 5-Year Guarantee • Gas Safe Registered
Quick Free Estimate - No Obligation
Fully Insured • Response within 15 mins
🔒 Your details are safe with us. No spam, ever.
Frequently Asked Questions
1. What is the best layout for a kitchen?
The best layout depends on your space, but popular designs include L-shaped, U-shaped, galley, and island kitchens. A good layout follows the kitchen work triangle principle — keeping the sink, stove, and fridge within easy reach for maximum efficiency.
2. How do I choose the right worktops for my kitchen?
Focus on durability, maintenance, and style. Quartz worktops are easy-care and stylish, granite is hardwearing and natural, and laminate offers excellent value for money. Pick a surface that suits your cooking habits and aesthetic.
3. What colours work best in a kitchen?
Neutral tones like white, grey, and beige are timeless, while bolder colours like navy, green, and black can create a striking modern look. Light colours help make smaller kitchens feel larger and more open.
4. How much storage do I really need in my kitchen?
You need enough storage to keep your worktops clutter-free. Features like deep drawers, corner solutions, tall larder units, and wall cabinets help you make the most of your space and stay organised.
5. Should I have open shelving or closed cabinets?
Both have their place! Open shelving is ideal for displaying beautiful pieces and everyday items, while closed cabinets help maintain a clean, streamlined look. A mix of the two often creates the best balance.
6. What are the best flooring options for kitchens?
Top kitchen flooring options include porcelain tiles, luxury vinyl, engineered wood, and stone. Choose something durable, water-resistant, and easy to clean, while also matching the style of your kitchen.
7. How much should I budget for a kitchen renovation?
Costs can vary, but most kitchen renovations fall between £5,000 and £30,000+. It's wise to set a realistic budget upfront and include a 10-15% contingency for any unexpected expenses.
8. Do I really need a kitchen island?
If space allows, a kitchen island can add valuable prep space, storage, and seating. You’ll need around 1 metre of clearance on all sides to move around comfortably, so make sure your kitchen is big enough before adding one. 9. What lighting is best for a kitchen? Layered lighting works best. Combine task lighting (for work surfaces), ambient lighting (for overall brightness), and accent lighting (for style and atmosphere). Good lighting makes your kitchen practical and welcoming.
10. How can I make a small kitchen look bigger?
Use light colours, glossy finishes, and reflective surfaces like glass tiles or polished worktops. Clever storage solutions and good lighting also make a small kitchen feel larger and more open.