
Kitchen Renovator Thorne
Free Consultation
01302-202777
A kitchen renovation quote in Thorne is only as reliable as the site visit behind it - wiring, gas connections, wall condition and, for some streets, the ground itself all affect what the job costs and how long it takes. Premium Kitchens of Doncaster designs, supplies and fits bespoke kitchens across Thorne and the wider South Yorkshire area, using our own City & Guilds joiners, Gas Safe registered engineers, Part P approved electricians and NVQ-qualified plumbers rather than handing pieces of the job out to whoever's free that week. Every renovation starts with a free design consultation, CAD visuals and a written quotation, so you know what's included, and what isn't, before anything is booked.
What a Thorne Kitchen Renovation Quote Actually Covers
- Free design consultation with CAD visuals and a written quotation before any work is booked
- Planning applications and liaison with Doncaster Council's planning and building control teams where extensions or structural changes are involved
- Structural and building work, including wall removal, partition building and single-storey extensions
- Electrical installation - new circuits, sockets, lighting and appliance connections, signed off by Part P approved electricians
- Plumbing and gas connections, with gas hobs and range cookers fitted and commissioned only by Gas Safe registered engineers
- Bespoke cabinet making and fitting by City & Guilds qualified joiners
- Worktop templating and installation across granite, quartz, laminate and other stone surfaces
- Appliance supply, installation, testing, and removal or recycling of your old appliances and kitchen waste
- Tiling, plastering, painting or spray finishing, and vinyl wrapping as a lower-cost alternative to full replacement
Not Included / Costed Separately
- Planning application fees payable to Doncaster Council, which sit outside the renovation quote itself
- Extra groundwork for drainage or damp-proofing on older or canal-side properties - only priced once it's identified at the site visit
- Structural engineer's calculations for wall removal or extension work, arranged and invoiced separately when required
- Work to conservation area or heritage features, and extensions beyond permitted development limits, which need planning consent before a final quote can be given
- Central heating changes beyond what's needed to service the new kitchen, scoped and quoted as a separate job
The Renovation Sequence: Six Stages From Site Visit to Handover
- Design consultation and CAD quote -- A free, no-obligation visit to measure the room, discuss layout and budget, and check the walls, floor and services - this is where an older Thorne terrace with an out-of-square wall gets spotted, not discovered mid-fit. You get CAD visuals and a written quotation before anything is booked.
- Planning and structural sign-off -- For jobs involving a wall coming out, a load-bearing beam, or a single-storey extension, we liaise with Doncaster Council's planning and building control teams and arrange structural engineer's calculations where needed, so the final quote and start date are confirmed once rather than revised halfway through.

- Strip-out and first fix -- The old kitchen and any waste materials are removed under our own registered waste carrier licence, structural work is carried out where it's part of the job, and first-fix electrics and plumbing are run to the new layout.
- Cabinets, worktops and connections -- City & Guilds joiners fit and scribe the bespoke cabinets to the actual room rather than the plan, worktops are templated and installed, and plumbing, gas and electrical connections are made and certified by the relevant qualified trade - gas hobs and range cookers only ever by a Gas Safe registered engineer.
- Tiling, plastering and finishing -- Tiling, plastering, painting or spray finishing is completed, appliances are installed and tested, and any spray or wrap finish is colour-matched and cured before the room is handed back to you.
- Final check and handover -- The project manager walks the finished kitchen with you, deals with any snags on the spot where possible, and issues the guarantee documentation covering 5 years on labour and installation and 2 years on products.
What a Thorne Kitchen Renovation Costs, and Why We Won't Quote Blind
A straightforward swap - new cabinets, worktop and appliances within the existing footprint - costs noticeably less than a renovation that moves a wall, rewires the room or adds a single-storey extension, because the second involves extra trades and, often, planning or building control sign-off. Materials change the number too: laminate worktops sit well below granite, quartz or Corian, and a spray or wrap finish on existing cabinets costs less than replacing them outright. We don't give a fixed figure over the phone, because the site visit is what tells us whether the walls are square, whether the ground near the property needs extra work, and what's actually behind the units you're replacing - all of which affect the final price.
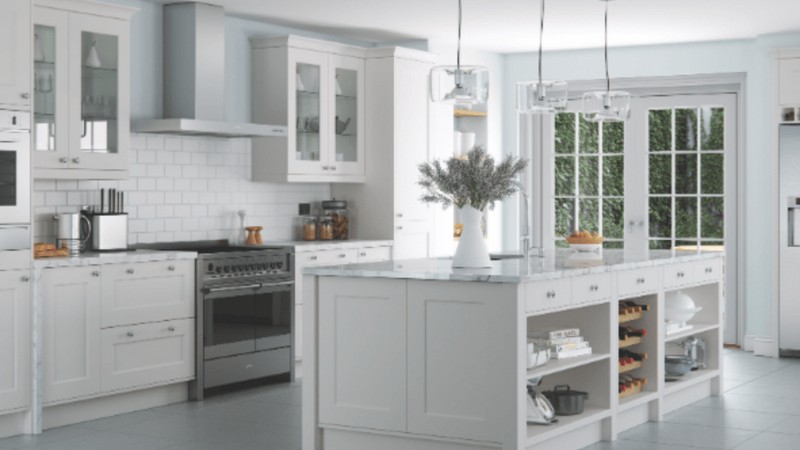
What you get instead is a free design consultation with CAD visuals and a written quotation before anything is booked, so the number you're working from is the number you're charged, not a placeholder that shifts once the job starts. Finance options are available if you'd rather spread the cost.
Premium Kitchens Compared With Other Ways to Renovate a Thorne Kitchen
| What matters on site | Premium Kitchens of Doncaster | Independent sole-trader fitter | National kitchen showroom chain |
|---|---|---|---|
| Qualified trades | Own City & Guilds joiners, Part P electricians, NVQ/City & Guilds plumbers and Gas Safe engineers working as one crew | Usually one joiner who brings in separate electricians and gas engineers as needed | Installation subcontracted to a local fitter you're introduced to after ordering |
| Guarantee | 5 years on labour and installation, 2 years on products | Often a verbal assurance rather than a written guarantee | Manufacturer warranty on units; installation guarantee varies by the fitting franchise used |
| Design before you commit | Free CAD visuals and a written quotation before any work is booked | Rough sketch or verbal description of the layout | Showroom CAD design, sometimes with a design fee credited against an order |
| Old kitchen and waste | Removed under the company's own registered waste carrier licence | Skip hire is often left for you to arrange | Typically excluded from the installation contract |
| Single point of contact | One project manager from quote to completion | Direct contact with the fitter, when available | Sales advisor, then a different regional installation team |
Ground Conditions Near the Canal, and Why the Same Crew Sees the Job Through
Not every renovation quote in Thorne can be settled from a single visit. A number of properties near the Stainforth and Keadby Canal sit on softer ground than the rest of town, and if the site visit turns up a damp patch behind the old units or a drain run that's struggling, that gets costed as its own item rather than folded into a headline figure that changes once the old kitchen's stripped out. We'd rather flag that at the design consultation than send a revised bill halfway through the fit.

It's also why the job stays with one crew from start to finish rather than being passed between subcontractors: our own City & Guilds joiners, Gas Safe registered engineers, Part P approved electricians and NVQ-qualified plumbers report to the same project manager who carried out the original site visit, so whoever priced the ground conditions and the walls is still accountable once the work is actually underway. That continuity is also what sits behind the 5-year guarantee on labour and installation and 2 years on products - one crew stands behind the whole job, not just their own piece of it. Finance is available if you'd rather spread the cost of a full renovation than pay it in one go.
Where We Fit: Thorne, Moorends and the Villages Around It
Thorne is the base for this side of our South Yorkshire coverage, and the town has two quite different kinds of building stock, which matters for how a kitchen actually goes in. Around the town centre and the older streets near Thorne Moorends, most houses are Victorian or Edwardian terraces where walls lean, corners are rarely a true right angle, and a partition wall put up decades ago has usually dropped out of true - a rigid flat-pack carcass won't sit flush against that, so cabinets get scribed and packed on site by hand rather than assumed to fit off a plan. Out toward the newer estates on the edges of town, and in Dunscroft, Dunsville and Stainforth, construction is more standard and a kitchen generally goes in closer to how it's drawn.
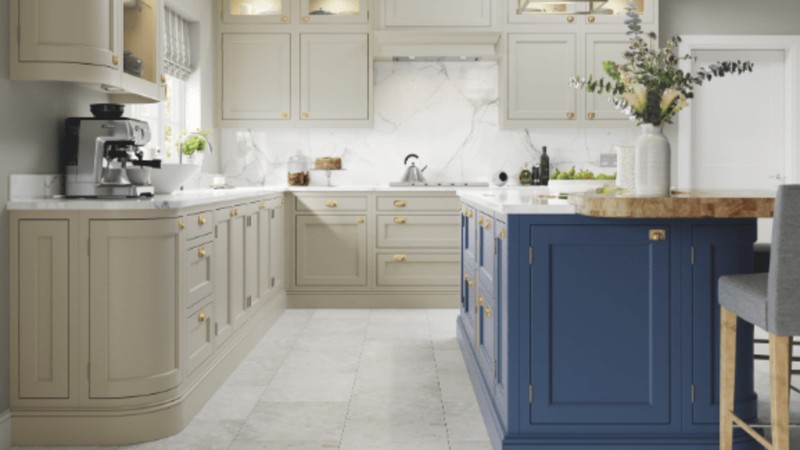
Properties closer to the Stainforth and Keadby Canal are the ones most likely to need that closer look at ground conditions, for the reasons covered above. Whether you're in Thorne itself, Moorends, or out toward Hatfield, the same fitting crew and project manager see the job through from design to handover.
Kitchen Renovation Questions From Thorne Homeowners
Do I need planning permission to renovate my kitchen in Thorne?
Most kitchen renovations don't - reconfiguring the existing layout, fitting new cabinets and worktops, or a straightforward single-storey rear extension will usually fall under permitted development. Work to a conservation area or a heritage feature, or an extension beyond permitted development limits, needs consent from Doncaster Council before we can give a final quote, and any planning application fee is payable separately to the council.
How long does a full kitchen renovation take?
It depends on scope - swapping cabinets and worktops within the existing footprint takes noticeably less time than a job involving wall removal, rewiring or an extension. We give you a realistic timeframe at the design consultation once the full scope has been confirmed, rather than quoting a generic figure that doesn't hold up once the walls are opened.
What happens to my old kitchen and the waste it generates?
It's removed and taken away as part of the job, under our own registered waste carrier licence - you don't need to arrange a skip or dispose of anything yourself.
My house is an older Thorne terrace and I don't think the walls are square - is that a problem?
It's normal rather than a problem. Victorian and Edwardian terraces around Thorne town centre rarely have a true right angle anywhere in the kitchen, so our joiners scribe and pack each cabinet to the actual wall on site instead of assuming a flat-pack fit, which is where cheaper installs tend to go wrong.
Will a Gas Safe engineer actually connect my hob, or does the fitter do it?
A Gas Safe registered engineer makes and commissions the connection - it's never left to a general fitter, whatever size the job.
What does the guarantee cover, and what doesn't it cover?
Every installation carries a 5-year guarantee on labour and installation and a 2-year guarantee on products. It covers the work we've carried out; it doesn't extend to separate issues like pre-existing damp or drainage problems that weren't identified at the site visit, or to central heating work beyond what's needed to service the new kitchen - both of those are scoped and priced as their own job if they come up.
Is the design consultation and quote actually free?
Yes - the site visit, CAD visuals and written quotation are free and come with no obligation to book anything.
Do you offer finance for a kitchen renovation?
Yes, finance options are available for larger projects - ask at the quote stage and we'll go through what's available for your budget.
My property is close to the canal - does that affect the renovation?
It can. Some properties near the Stainforth and Keadby Canal sit on softer ground, and if the site visit picks up a drainage or damp-proofing issue, that's priced as an addition to the main quote rather than assumed upfront - which is also why we don't give a final figure without seeing the property first.
Book a Free Design Consultation for Your Thorne Kitchen
The sooner the site visit happens, the sooner you have a written quotation that won't move once work starts - ground conditions, wall condition and the exact fit-out are all checked upfront, not guessed at over the phone. Get in touch to arrange your free CAD design consultation and written quote.
Premium Kitchens of Doncaster
Call 01302-202777
Get in Touch
Premium Kitchens of Doncaster
📞 01302-490-277
✉️ info@kitchensindoncaster.co.uk
Gas Safe Registered • 5-Year Guarantee • Free Quotes
Quick Free Estimate - No Obligation
Fully Insured • Response within 15 mins
🔒 Your details are safe with us. No spam, ever.