
Kitchen Renovation in Woodhouse, Sheffield
Free Consultation
01302-202777
A Woodhouse kitchen renovation is priced in writing before a single cabinet is ordered: a free, no-obligation design consultation includes CAD visuals and a written quotation covering cabinetry, worktop material and every trade involved, so there's a fixed reference point rather than a verbal estimate that can move once the strip-out has started. Every finished kitchen then carries a 5-year labour and installation guarantee plus a 2-year guarantee on the products themselves, agreed in writing at that same visit rather than promised after the event.
That written quote can cover three quite different kinds of work: bespoke cabinetry built from scratch rather than adapted from stock sizes, running from Shaker-style doors to sleek handleless modern designs; granite, quartz or solid-surface worktops templated on site to fit a room that isn't always as square as the original drawings suggest; or, where a kitchen doesn't need replacing at all, a spray finish or vinyl wrap on cabinets and worktops that have simply dated, which is the lower-cost way to change the look without a full strip-out.
What differs from one Woodhouse street to the next is which of those the quote leans on. A Victorian terrace off Main Street or Chapel Street, built originally with a separate scullery behind the kitchen, usually needs the supporting wall between them checked before a single cabinet gets priced. A 1930s semi with a squarer floor plan is more often a question of storage and finish than of moving anything structural, and a newer estate house towards Hackenthorpe or Beighton, which already has an open-plan kitchen-diner in place, is mostly about cabinetry and worktop choice rather than any building work at all.
None of that - the design, the structural opening where one's needed, or the electrical, plumbing and gas work - is split between separately booked tradesmen. One in-house team works to a single plan, and a dedicated project manager stays the point of contact from the design visit through to the strip-out, so the person who agreed the scope with you is also the one you go back to if a delivery slips or a decision needs revisiting once work is under way. That's worth more on the older Woodhouse terraces, where what's behind the plaster isn't always what the drawings suggest, than it is on a straightforward like-for-like refit where surprises are less likely in the first place.
From CAD Design to the Last Coat of Paint in Woodhouse
- Full project management from planning applications through to building, electrical, plumbing, gas and decorating work, coordinated by one point of contact
- Bespoke cabinetry made to measure in the company's own workshop rather than adapted flat-pack units
- Worktop templating and fitting in granite, quartz and solid surface materials, measured on site to allow for uneven floors or sloping plots
- Appliance supply plus certified electrical, plumbing and gas connection, with removal and recycling of the old appliances
- Cabinet spray painting, carried out on site or with doors taken to the workshop for a factory-quality finish
- Vinyl wrapping of existing cabinets, worktops and appliances as a lower-cost refresh instead of full replacement
- Plastering and decorating finished to a paint-ready standard by the company's own master plasterer, rather than left half-done for the homeowner to make good afterwards
- Bespoke joinery beyond the kitchen itself, such as a fitted wardrobe, home office or staircase, where a Woodhouse renovation project extends into other rooms
- A written agreement covering the full scope and cost before work starts, plus the 5-year labour and installation guarantee and 2-year product guarantee handed over on completion
Not Included / Costed Separately
- Extra access arrangements for deliveries to hillside or restricted-access properties are priced at the site visit, not folded into a generic quote
- Council planning application fees are separate from the renovation quote on projects that need permission, for example larger extensions or work close to a boundary
- Structural work beyond permitted development rights, such as two-storey extensions, needs its own planning consent before a start date can be confirmed
- Kitchen appliances themselves - ovens, hobs, fridges and the like - are costed separately according to the make and model chosen, rather than bundled into one fixed renovation price
- Listed building or conservation area consent, where a property needs it, is arranged and costed outside the standard renovation quote
The Stages of a Woodhouse Job, and Who's Responsible for Each
- Free design visit -- Book a no-obligation visit to discuss the space, look at what's a supporting wall or fixed pipework, and get a feel for the existing layout, storage needs and how the room is actually used before anything is costed.
- CAD design and written quotation -- Full CAD visuals plus a written quote covering the agreed scope, materials and trades, so there's a fixed reference point before any work is booked in - including which trades are needed and roughly how long each stage will take.
- Strip-out and first fix -- The old kitchen, packaging and any rubble are removed under the company's own registered waste carrier licence, and any structural opening, rewiring or pipework movement happens as first fix, before plaster or flooring goes back down.
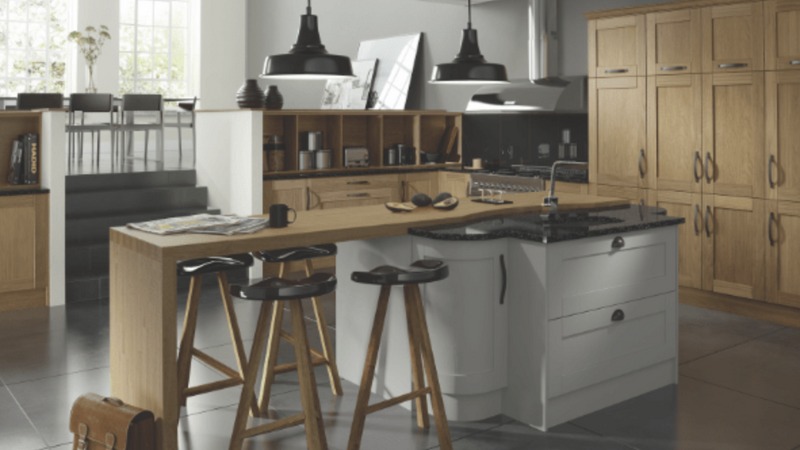
- Cabinet fit and worktop templating -- Made-to-measure cabinets are installed first, then granite, quartz or solid surface worktops are templated on site to allow for uneven floors or out-of-square walls - stone worktops are then fabricated off-site over roughly a week to ten days before being fitted.
- Appliance connection and second fix -- Gas hobs and range cookers are connected and commissioned by a Gas Safe registered engineer, wiring is completed and certified by a Part P approved electrician, and sinks, taps and appliances are connected by an NVQ Level 2 / City & Guilds trained plumber.
- Finishing and sign-off -- Plastering and decorating are finished by the company's master plasterer, the completed kitchen is checked against the written quote item by item, and the guarantee paperwork is handed over.
- Snagging and aftercare -- A final walk-through picks up any last snags - a door that needs adjusting, a sealant line to tidy - before the guarantee terms are confirmed in writing and the site is left clean.
What Moves the Price Up or Down on a Woodhouse Job
A straightforward refit within an existing kitchen footprint - like-for-like cabinets, a new worktop and appliance connections - tends to start from around £8,000 to £12,000. Where a Woodhouse terrace's kitchen and scullery are being knocked through into one room, or the job includes a full rewire and re-plumb, costs typically run from £15,000 to £25,000, and bespoke handleless designs or premium stone worktops such as marble or Dekton can take that higher again.
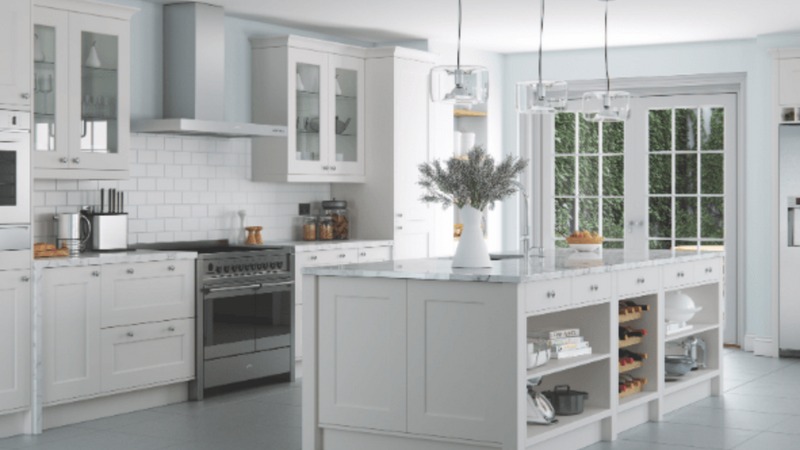
What moves the price most is usually the amount of structural and first-fix work needed rather than the cabinets themselves - a kitchen that just needs new units and a worktop in the same footprint costs a good deal less than one where a wall is coming out or the whole electrical circuit needs upgrading to modern standards. Appliance choice makes a real difference too, since a mid-range single oven and hob costs a fraction of a range cooker and built-in coffee machine, and appliances are quoted to the make and model chosen rather than a single flat allowance.
Door style and worktop material affect the total more than most homeowners expect. A simple Shaker-style door in a painted finish costs less than a handleless system with integrated push-to-open mechanisms and matching tall units, and laminate worktops are considerably cheaper than granite, marble or Dekton - the design consultation is where those choices get costed against each other so you can see what each upgrade actually adds to the total rather than guessing.
Spraying or vinyl wrapping an existing kitchen instead of replacing it is the cheaper route, usually a few thousand pounds rather than a full re-fit, and it's worth asking about at the design visit if the layout itself still works and it's really just the doors and worktop that have dated. Finance options are available for spreading any of these costs rather than paying the full amount upfront.
These figures are starting guides only - every Woodhouse property is different, and a firm, written quotation only follows the free CAD design consultation and site visit, when access, existing wiring and pipework, and any supporting walls are actually checked in person rather than estimated from a phone call.
Premium Kitchens of Doncaster Compared with Other Ways to Renovate in Woodhouse
| Premium Kitchens of Doncaster | Typical single-trade kitchen fitter | Flat-pack / DIY kitchen supplier | |
|---|---|---|---|
| Project coordination | One in-house team and project manager covering design through to building, electrics and gas | Homeowner usually books a separate plumber, electrician and joiner | Supply only - installation and trades are your responsibility |
| Gas and electrical work | Gas Safe registered engineers and Part P approved electricians as standard | Certification varies by fitter - always worth checking | Not included |
| Cabinet construction | Made to measure in the company's own workshop by City & Guilds qualified joiners | Often pre-made carcasses adapted on site | Flat-pack units built to standard sizes off-site |
| Old kitchen removal | Cleared and disposed of under the company's own registered waste carrier licence | Sometimes included, sometimes charged as an extra - worth checking upfront | Not included - existing units are down to the homeowner to remove |
| Design process | Free CAD visuals and a written quotation before any work is booked in | Varies - some fitters work from a rough sketch or verbal estimate only | Standard showroom or catalogue layouts, adapted to fit your room |
| Guarantee | 5-year labour and installation guarantee plus a 2-year guarantee on products | Varies, often informal or short-term only | Manufacturer product warranty only, no installation guarantee |
What the Old Scullery Wall Means for Your Quote
A lot of Woodhouse kitchens weren't built as one room. In the Victorian terraces around Main Street and Chapel Street, the kitchen and what used to be the scullery are usually separated by a supporting wall, and turning the two into a single run of usable cabinets means structural work signed off before a unit goes in - not just careful measuring.
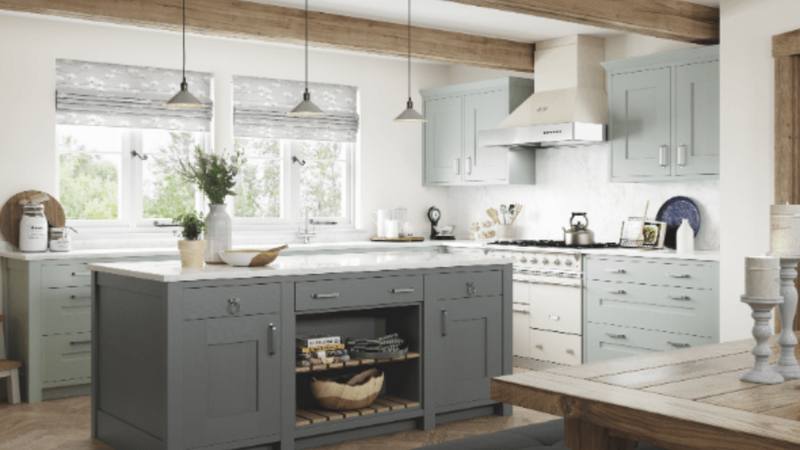
Opening that wall properly pulls in most of the trades this company employs directly, not subcontracts. City & Guilds qualified joiners build the cabinetry that has to fit the new opening exactly, rather than being adapted to it afterwards. The master plasterer making good the wall itself brings decades of on-site experience to a finish that either disappears into the room or gives the whole job away. An NVQ Level 2 and City & Guilds trained plumber re-routes any pipework the new layout disturbs, and a Part P approved electrician re-does the wiring a supporting wall was never built around, each signing off their own work rather than passing it along to whoever's free that week. Where the new layout includes a gas hob or range cooker, it's connected and commissioned only by a Gas Safe registered engineer, and the rubble from the opening is cleared away under the company's own registered waste carrier licence, so there's no separate skip to arrange.
Beyond that one wall, the three parts of a kitchen job that homeowners tend to worry about most - stone, cabinetry and finish - are handled as named specialisms rather than general handyman work. Worktops in granite, marble, quartz, Dekton, Corian, Minerva, porcelain or laminate are laser-templated on site, so the fabricator is cutting to the room as it actually is rather than to a drawing done in advance. Cabinetry ranges from timeless Shaker-style doors to sleek handleless modern designs, built to measure rather than adapted from stock sizes. And where a kitchen's carcasses are sound but the doors and worktop have simply dated, an airless spray finish with Farrow & Ball or Little Greene colour matching, or a vinyl wrap, gets a factory-quality result without a full strip-out.
Over 20 years of designing, supplying and fitting kitchens across Doncaster and South Yorkshire sits behind all of this, backed by a 5-year labour and installation guarantee and a 2-year guarantee on the products themselves, agreed in writing at the free CAD consultation rather than promised verbally on the day. Membership of the Construction Industry Training Board and the Federation of Small Businesses, and finance options for homeowners who'd rather spread the cost, are background facts about how the company is run - they explain the guarantee, but the wall behind your scullery is the reason it gets tested in the first place.
From Chapel Street Terraces to the Beighton Estates
Woodhouse itself, from the older terraces around Main Street, Chapel Street and Cross Street through to the semis and later estates towards Hackenthorpe and Beighton, plus Woodhouse Mill and neighbouring parts of Handsworth. Many of the older terraced houses here were built for the pit and steelworks that once stood nearby, with narrow galley kitchens and a back scullery that later owners have knocked through into one room - it's a layout worth flagging at the design visit, because it usually means checking what's a supporting wall before anything gets priced.
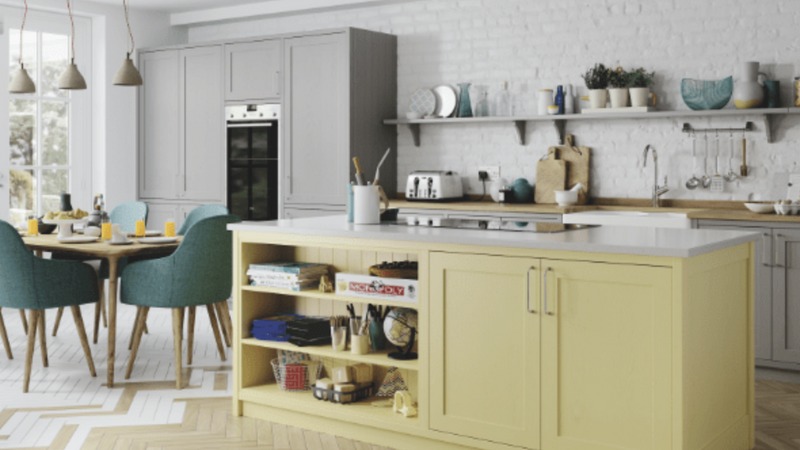
Further out, the 1930s semis and post-war estate housing around Woodhouse Green and towards Beighton typically have more room to extend into, and the site visit covers whether that means a rear extension or a re-fit within the existing footprint. Properties nearer Woodhouse railway station and the shops along Main Street sometimes have less room to manoeuvre a delivery van, since parking and loading along the main shopping stretch can be tight during the day - it's worth flagging the exact address at booking so deliveries can be timed around that rather than around the fitting team's own schedule.
Access is also worth raising up front on the narrower terraced streets, where limited frontage or on-street parking can affect how deliveries and old units are moved in and out. On some of the older streets a skip or waste van can only be left for part of the working day, which is factored into how the strip-out and clearance stages are scheduled rather than being left to work itself out on the day.
Woodhouse Mill and the streets around it have a slightly different mix again, with a number of properties backing onto or close to former industrial land, which occasionally means checking drainage runs or old service connections that don't show up on a standard survey before a knock-through is priced. None of this rules a job in or out - it just means the site visit does more to confirm on some streets than it does on others, and that's reflected in the written quotation rather than being an assumption baked into a generic price.
Woodhouse Kitchen Renovation: Common Questions
Do I need planning permission for a kitchen renovation in Woodhouse?
Most like-for-like kitchen refits and internal knock-throughs don't need planning permission, as they fall under permitted development. Larger extensions, work close to a boundary, or anything affecting a listed or conservation area does need consent, and that's checked and costed separately from the renovation quote at the design visit.
Can you open up my kitchen and the old scullery into one room?
Often, yes - it's a common request in Woodhouse's older terraces. The wall between them is checked to see whether it's load-bearing before anything is priced, and if it is, the opening is designed with the right support and, where needed, building control sign-off before work starts.
Who does the gas and electrical work?
Gas hobs and range cookers are fitted and commissioned only by a Gas Safe registered engineer, and all electrical work is installed and safety-certified by a Part P approved electrician. Neither is subcontracted out to whoever's available that week, and both are involved from the design stage rather than booked in as an afterthought.
How long does a kitchen renovation take?
A straightforward refit in an existing footprint usually takes one to two weeks. A project involving a structural opening, a full rewire and re-plumb, or bespoke joinery built to order can run to four to six weeks, partly because stone worktops need time to be fabricated off-site once they've been templated. The exact timeframe is set out in the written quotation after the site visit.
What's the difference between a full renovation and spraying or wrapping my existing kitchen?
If the cabinets and layout are basically sound but the finish has dated or chipped, spraying the doors or wrapping them in vinyl gives a factory-quality new look for a fraction of the cost of replacing the kitchen entirely. A full renovation is the right call where the layout itself needs to change, or where units, worktops or appliances are past their working life rather than just their looks.
What happens to my old kitchen and the waste it generates?
Old units, worktops and packaging are removed and disposed of under the company's own registered waste carrier licence, so nothing is left for you to deal with or take to the tip yourself.
Do you offer finance?
Yes, finance options are available for homeowners who'd rather spread the cost rather than pay the full amount up front - this is discussed at the design consultation alongside the written quotation, so the figures are based on your actual job rather than a generic estimate.
What's covered by the guarantee, and what isn't?
Every installation carries a 5-year labour and installation guarantee, covering the fitting itself, plus a 2-year guarantee on the products used, in line with the terms agreed in writing before work starts. The written quotation sets out exactly what's included in the job, so there's no ambiguity about what the guarantee is covering.
Will access be a problem on a narrow Woodhouse street?
It can affect how the job is scheduled rather than whether it can be done. Narrow frontages, on-street parking restrictions or steps up to the property are flagged at the site visit and priced in at that point, rather than left as a surprise once the van turns up.
Do you supply the kitchen appliances, or do I need to buy them separately?
Either works. Appliances can be supplied and connected as part of the job, quoted to the exact make and model you choose, or you can source your own and have them connected and, where relevant, safety-certified as part of the fitting - the written quotation makes clear which route has been priced.
Can I get a fitted wardrobe, home office or staircase done as part of the same project?
Yes - bespoke joinery isn't limited to the kitchen itself, so if a Woodhouse renovation project stretches into a fitted wardrobe, a home office or a staircase in the same house, that can be scoped and quoted alongside the kitchen rather than as a completely separate job.
What if the wiring or pipework needs updating beyond the kitchen itself?
It's checked and quoted as part of the same job rather than left as a separate problem. If the Part P approved electrician finds the consumer unit or supply cabling needs bringing up to current standards, or the plumber finds old pipework that won't cope with a new appliance run, that's flagged at first fix and priced before it's carried out, not discovered as an extra bill after the kitchen is finished.
Can the work be staged instead of done all in one go?
In some cases, yes. A spray or vinyl wrap now with a full renovation planned for later is a reasonable way to split the cost over time, and it's worth raising at the design consultation so the sequence is planned properly rather than working against itself - for example, not fitting a stone worktop until any structural work that might disturb it is already done.
What trades are involved in a typical renovation, and are they subcontracted out?
A typical structural renovation brings together the joiner, plasterer, electrician, plumber and, where a gas hob or range cooker is involved, a Gas Safe registered engineer, all working for the same company under one project manager rather than being subcontracted out individually. That's part of why the written quotation can cover the whole job as one price rather than a set of separate trade estimates that have to be pieced together.
Book a Free Design Visit for Your Woodhouse Kitchen
Older Woodhouse kitchens in particular tend to need a site visit before a real price can be set - once a supporting wall or old wiring is uncovered mid-job, changing the plan costs more than checking it up front. Booking the free design consultation early means the CAD design, written quotation and any structural or building control checks are sorted before a start date is fixed, rather than causing delays once work is already underway. Finance options can be discussed at the same visit if spreading the cost makes more sense than paying it all upfront.
There's no charge and no obligation for the visit itself, so there's little to lose by getting a firm written quotation in hand even if you're still weighing up a full renovation against a spray or wrap - it gives you real numbers for your own property to plan around, rather than a general estimate pulled from somewhere else.
Premium Kitchens of Doncaster
Call 01302-202777
Get in Touch
Premium Kitchens of Doncaster
📞 01302-490-277
✉️ info@kitchensindoncaster.co.uk
20+ years designing • Gas Safe Registered • Free Quotes
Quick Free Estimate - No Obligation
Fully Insured • Response within 15 mins
🔒 Your details are safe with us. No spam, ever.