
Kitchen Structural Alterations Doncaster
Free Consultation
01302-202777
Before anyone talks about beam sizes or timescales, the first question on a kitchen knock-through is a safety one: is the wall between the kitchen and the room next to it actually holding up part of the house above it? Some walls are obviously just partitions - stud, plasterboard, no real weight on them. Others look the same but are quietly carrying a floor, a chimney breast or the roof structure, and taking one out without checking that first is how ceilings crack, floors sag, or worse. Premium Kitchens of Doncaster starts every structural enquiry with that assessment, before any beam is specified or any wall is touched.
Where a knock-through forms part of a wider renovation, the structural stage runs alongside the bespoke kitchen design and fit that follows it, so the same team that assesses the wall is the one that finishes the room afterwards. This page sets out how that assessment is carried out, what it actually involves once a wall is confirmed load-bearing, what building control expects to see, and what it adds to the cost of the kitchen itself.
In practice, the wall that causes the most delay on a job like this usually isn't the one everyone expected to be a problem. It's the wall a previous owner has already altered - a chimney breast removed upstairs without building control ever being told, a lintel that was fitted decades ago and never sized for the load it's now carrying, or a "temporary" prop left in a loft that quietly became permanent. None of that shows up until the wall is opened, which is exactly why the assessment stage exists: to catch as much as possible before work starts, and to have a plan for what happens if something else turns up once it's underway.
What Gets Checked, Calculated and Installed Once a Wall Is Confirmed Load-Bearing
- Initial site survey with photographs and measurements of the existing wall and the structure either side of it
- Assessment of whether the wall is load-bearing, including a check of the floor joist direction and what's supported above - another wall, a chimney breast, or the roof structure
- A look at the wall's construction - brick, block or timber stud - since that affects both how it's assessed and how it's opened up
- Structural engineer's calculations, beam sizing and drawings prepared for building control
- Submission of the building control application and liaison with the council through to the completion certificate
- Where the wall is shared with a semi-detached or terraced neighbour, an early flag on whether a Party Wall Act notice is likely to be needed
- Installation of temporary acrow prop supports before any wall is touched
- Supply and installation of the specified steel beam, padstones or reinforced concrete lintel
- Making good: plastering the beam enclosure, rerouting any electrics, plumbing or gas found running through the wall, and finishing the junction between old and new brickwork
- Assessment and, where needed, reinforcement or replacement of floor joists found to be in poor condition once the wall is opened up
- Fire-rated boarding to the underside of the beam or the void around it where building control requires it, since an exposed steel beam in a habitable room can need protecting rather than being left bare
Not Included / Costed Separately
- The structural engineer's fee, which is charged separately from the building work itself
- Building control fees payable to the council, which sit on top of the construction cost rather than being included in it
- Planning permission - not usually needed for internal work, but a separate matter if your property is listed or in a conservation area
- Any Party Wall Act notice, agreement or surveyor's fee - that's a legal matter between neighbours, not something priced into the construction quote
- The new kitchen units, worktops and appliances, which are quoted and fitted as their own stage of the project even when it follows straight on from the structural work
- Repair of pre-existing structural problems, such as joists already sagging from an earlier DIY or unqualified wall removal - priced separately once uncovered, not part of a standard alteration quote
- Redecoration beyond the immediate wall and ceiling junction - if a knock-through changes how a whole room needs decorating, that's part of the kitchen fit-out stage rather than the structural one
The Order This Work Happens In, From First Look at the Wall to Completion Certificate
- Enquiry and site visit -- A survey looks at the wall in question and what's on either side of it and above it - another wall, floor joists, sometimes a chimney breast running up through the property - to give a first read on whether it's likely to be load-bearing before any figures are put together. Photographs and measurements are taken at this stage so the structural engineer has a proper record to work from rather than a verbal description.
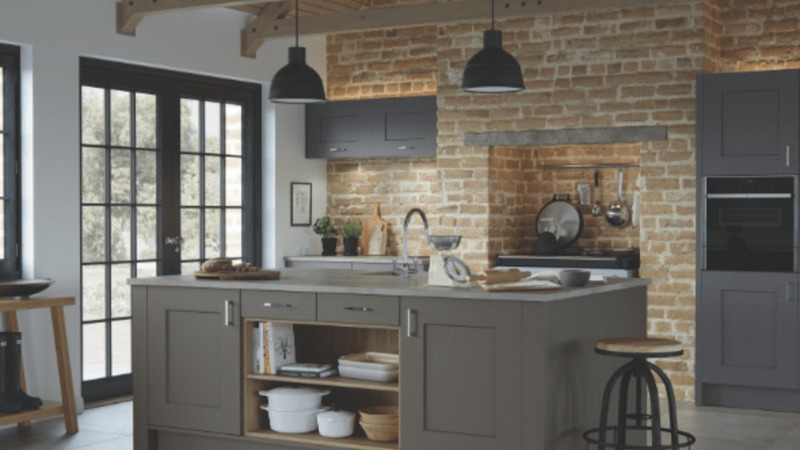
- Structural assessment and written quotation -- The findings from the survey are set out in a written quotation covering the structural work, the kitchen that follows it, and what's excluded, such as the engineer's and building control fees. Where the property is semi-detached or terraced and the wall is shared with next door, that's flagged at this stage too, since a Party Wall Act notice can take weeks to resolve and is best started early rather than once the beam is already on order.
- Structural engineer's calculations and building control submission -- A structural engineer sizes the beam and any padstones or reinforcement needed, produces drawings, and those are submitted to the council's building control team ahead of any work starting on site. This stage typically takes longer than the physical work itself, since it depends on the council's own turnaround for reviewing the application. Building control will usually want to inspect at more than one point - once the padstones are exposed and before the beam goes in, and again once the job is finished - rather than signing everything off in a single visit at the end.
- Propping and opening up the wall -- Temporary acrow props take the load of the wall before it's opened, and the brickwork or blockwork is removed in sections rather than all at once, so the structure above stays supported throughout. This is also the point where anything hidden in the wall - a redundant flue, old wiring, a gas pipe that was never on the original plans - tends to turn up.
- Beam installation and making good -- The steel beam or lintel goes in on the padstones specified by the engineer, the props come out once it's bearing the load, and the opening is plastered and finished, with any electrics, plumbing or gas found in the wall rerouted along the way by the relevant certified trade.
- Building control sign-off and kitchen fit -- A building control inspector checks the finished work and issues the completion certificate; once that's through, the same team moves on to fitting the new kitchen if that's the next stage of the project, working from the layout the new opening now allows.
Pricing a Wall You Haven't Opened Up Yet
Costs for this kind of work vary more than most kitchen jobs, because so much of the figure depends on what's actually holding the wall up and what turns out to be hidden inside it once it's opened. As a general guide, removing a single load-bearing wall between a kitchen and an adjoining room - steel beam, padstones and making good - tends to fall in the low thousands, with the structural engineer's fee for calculations and drawings and a separate building control fee sitting on top, in line with the exclusions listed above. A wider opening, a second beam where a single span isn't enough, floor joists that need reinforcing once uncovered, or a gas pipe found running through the wall that needs rerouting by a Gas Safe engineer will all add to that figure.
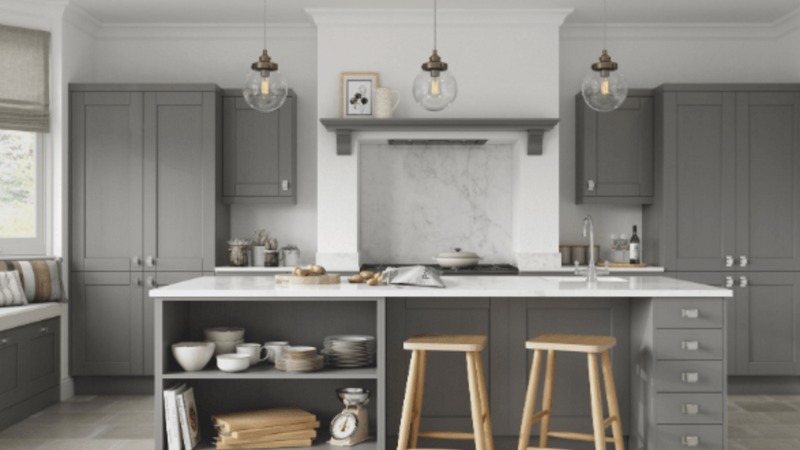
Where the wall is shared with a neighbour, any time spent on a Party Wall Act notice can also affect the programme, if not the construction cost directly. None of that can be judged accurately from a description over the phone or a couple of photos, so every quote for structural work follows a site visit, and the figure given reflects the wall in front of us rather than an average one.
It's also worth budgeting time as well as money. The engineer's calculations and the building control application both add weeks before a wall can be touched, and that's before any work starts on site - trying to compress that timeline usually just means the application goes in with less certainty about what the finished job will actually need. Where finance is a factor, options are available and can be discussed alongside the written quotation rather than as an afterthought once a figure's been agreed.
Structural Kitchen Work: What Differs From a General Building Firm
| Premium Kitchens of Doncaster | Typical general builder | |
|---|---|---|
| Structural engineer input | Structural engineer's calculations and drawings coordinated in-house for every load-bearing job | Sometimes brought in late, or only after building control raises a query |
| Trade certification | City & Guilds joiners, Part P electricians, Gas Safe engineers and a master plasterer working on the same job | Trades not always qualified for the specific safety-critical work involved |
| Building control | Applications submitted and inspections managed through to the completion certificate | Often left for the homeowner to submit and chase up themselves |
| After the wall comes down | Same team designs, supplies and fits the new kitchen once the structural work is finished | Structural contractor and kitchen fitter are usually two separate bookings |
| Guarantee | 5-year labour and installation guarantee, plus a 2-year product guarantee | Guarantee terms vary and may not cover the structural element at all |
| Waste and old units | Cleared away under the company's own registered waste carrier licence | Disposal arrangements vary and are sometimes left to the homeowner |
Where the Risk Sits, and Who's Responsible for It
Opening up a load-bearing wall for a kitchen is a different job to fitting units into a room that's already standing, and the risk sits in the calculations rather than the finish. Before an acrow prop goes up, the beam size, padstone specification and any reinforcement needed above the opening are worked out by a structural engineer and set down as drawings for building control, not sketched out on site and adjusted as the job goes along. That paperwork is submitted and followed through to the completion certificate as part of the same project, so there's no separate contractor to coordinate and no gap where the council's sign-off gets missed between one firm finishing the wall and another starting the kitchen.

Once a wall is actually opened, what's inside it isn't always what the original plans suggest: electrics, plumbing or a gas run can turn up mid-wall and need rerouting by a Part P electrician or Gas Safe engineer before the beam goes in, and floor joists exposed during the work sometimes need reinforcing if an earlier alteration left them undersized. Because the same crew handles the opening, the making good and the eventual kitchen fit, anything found partway through gets priced and dealt with on the spot rather than triggering a second quote from a different firm weeks later, or a delay while a subcontractor is brought back to site.
That matters more than it might sound, because it's often the split between contractors - one firm removing the wall, another fitting the kitchen, a structural engineer brought in separately by whichever of them thought to ask - that leaves a job with no single person accountable for the whole thing. If something's missed at the boundary between two separate contracts, working out whose responsibility it is can take longer than the original job did.
Wall thickness and construction type feed directly into that calculation too - a solid nine-inch Victorian brick wall behaves differently under load to a 1960s single-skin blockwork partition, and the engineer's drawings reflect the wall that's actually there rather than a generic assumption about what a "typical" internal wall can carry.
The plastering around a new beam is a good example of where the join between trades usually shows. A beam enclosure has to be boxed in, the corners and the junction with the existing ceiling brought level, and the whole thing finished to match a wall that's been there for decades - not just skimmed over and left to be touched up later by whoever fits the kitchen. That's carried out by a master plasterer with decades of on-site experience rather than treated as a quick patch-up between two other jobs. The finished alteration carries the same 5-year labour and installation guarantee as the rest of the company's kitchen work, so if a crack does appear along that new joint once the house has settled, it's covered rather than being an argument about which contractor is responsible for it.
From Wheatley Hills Terraces to 1960s Semis: What Doncaster's Housing Stock Hides
Doncaster's housing stock varies from street to street, and that shapes how a structural job is assessed before it shapes how it's carried out. Victorian terraces around areas like Wheatley Hills and Town Moor often have a load-bearing spine wall between kitchen and dining room that the original builders never intended anyone to remove, built in solid brick rather than the lighter blockwork used later. In 1930s semis, the load-bearing wall isn't always the obvious kitchen partition - it can turn out to be a hallway wall carrying the whole upper floor instead, which changes what a knock-through actually involves.
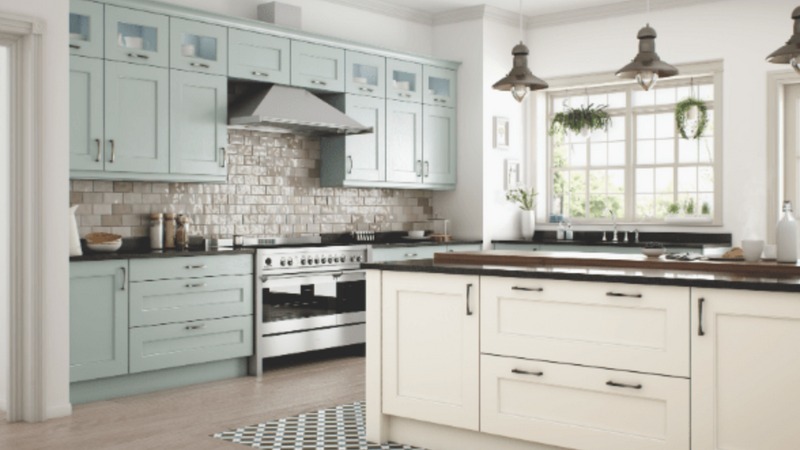
The 1960s semis common across parts of the borough tend to have lighter partition walls that are more straightforward to open up once the electrics, plumbing and gas runs through them have been traced, though these properties often have shared party walls with a neighbour that need factoring in early. Terraced properties and period cottages present their own quirks too, from hidden ceiling joists relying on a seemingly simple partition wall to older floor structures that need reinforcing once uncovered, and from suspended timber ground floors that shift the propping arrangement to solid concrete ones that don't. A handful of the larger detached and semi-detached properties around areas like Bessacarr and Cantley have had kitchen extensions added over the years, which can mean the "external" wall being opened up is actually a former outside wall now sitting mid-house, complete with an old air brick or a redundant damp proof course buried in it - worth knowing about before an engineer sizes a beam for what looks, on paper, like a straightforward internal partition. Newer estates on the edges of Doncaster, built from the 1980s onward, are generally more predictable - timber-frame or lightweight blockwork internal walls with joist spans and load paths that match what's shown on the original building plans - though even here it's still confirmed on site rather than assumed from the age of the property alone. Beyond Doncaster and its surrounding villages, the team also covers the wider South Yorkshire area including Rotherham, where the company is based, Sheffield and Barnsley, and further out into Leeds, Wakefield, Nottinghamshire, Derbyshire and Hull.
Structural Kitchen Alteration Questions We're Asked Most
How do I know if my kitchen wall is load-bearing?
You can't tell for certain just by looking at it - walls running perpendicular to the floor joists, or sitting directly under a wall on the floor above, are the usual suspects, but plenty of load-bearing walls don't fit that pattern, and some walls that look structural are just thick stud partitions. A site survey checks the joist direction, what's above the wall, and how the roof or upper floor is supported before anything is confirmed.
Do I need planning permission to remove a wall in my kitchen?
Not usually for a standard internal alteration in a normal house - it falls under building regulations rather than planning permission. That changes if the property is listed or in a conservation area, in which case it's worth checking before any wall comes down.
Do I need to tell my neighbour if the wall backs onto their property?
If the wall being altered is shared with a semi-detached or terraced neighbour, or sits close to the boundary, it can fall under the Party Wall etc. Act, which means giving formal notice before work starts. This is flagged at the quotation stage where it's likely to apply, though the notice itself and any surveyor's involvement is a separate legal matter between neighbours rather than part of the construction quote. It's worth raising with a neighbour early regardless of whether formal notice turns out to be needed, since a courtesy heads-up before props and dust sheets appear tends to go down better than one after the event.
How long does it take to remove a load-bearing wall for a kitchen?
The structural stage itself - propping, opening up, fitting the beam and making good - typically runs over a matter of days once building control has approved the drawings, though the engineer's calculations and the council application add time upfront before any wall is touched. As a rough guide, it's sensible to allow several weeks between the first site visit and the wall actually coming down, mostly waiting on the engineer's drawings and the council's review, rather than because the physical work itself is slow.
What happens if the wall turns out not to be load-bearing?
It still needs to come down carefully and the resulting opening needs finishing, but there's no beam, no structural engineer's calculations and no building control application involved, which brings both the cost and the timescale down considerably.
Can I stay in the house while the work is done?
Most people do, though the kitchen itself will be out of use for the structural stage and there's inevitably some dust and disruption while the wall is open. Where the work overlaps with cooking facilities being out of action, that's worth discussing at the quotation stage so you know what to expect.
What if pipes, cables or a gas pipe are found running through the wall?
It happens more often than people expect, especially in older properties that have been altered before, where a previous extension or rewire has run a cable or pipe through a wall that was never meant to carry it long-term. Anything electrical is rerouted by a Part P electrician and any gas pipework by a Gas Safe engineer before the beam goes in, rather than being left for someone else to sort out afterwards or capped off and forgotten about behind new plaster.
Do you handle the building control paperwork, or do I need to submit it myself?
The application is submitted and the inspections coordinated as part of the project, through to the completion certificate. The building control fee itself is still payable to the council on top of the construction cost, but chasing the paperwork isn't left to you.
What's the difference between a steel beam and a lintel, and how is that decided?
A lintel is usually enough for a shorter opening carrying a lighter load, such as a doorway-sized gap, while a wider opening or a heavier load above it - a full floor, or a chimney breast - typically needs a steel beam resting on padstones built into the wall either side. Which one's needed, and what size, comes from the structural engineer's calculations rather than being judged by eye, and the same calculation also decides how deep the padstones need to go into the surrounding wall to spread that load safely.
Get the Wall Assessed Before the Kitchen Design Is Finalised
If a wall needs to come down to get the kitchen layout you want, it's worth having it looked at early rather than after the design is finished, since the beam size, the padstone positions and any propping needed can all affect where units, sockets and lighting end up. It also gives more time for a building control application, and a Party Wall Act notice if one's needed, to go through before you want the work to start, rather than discovering partway through the kitchen design that the wall needs weeks of paperwork before anyone can pick up a hammer. A site visit and written quotation cost nothing and commit you to nothing.
Premium Kitchens of Doncaster
Call 01302-202777
Get in Touch
Premium Kitchens of Doncaster
📞 01302-490-277
✉️ info@kitchensindoncaster.co.uk
5-Year Guarantee • Gas Safe Registered • Free Quotes
Quick Free Estimate - No Obligation
Fully Insured • Response within 15 mins
🔒 Your details are safe with us. No spam, ever.