
Kitchen Remodelling Services Doncaster
Free Consultation
01302-490-277
What Costs Extra on a Kitchen Remodel
- Removing a load-bearing wall between the kitchen and a dining or utility room, with a steel beam sized and signed off by building control before plastering goes back on
- First-fix plumbing to move the sink, tap and appliance positions to the new layout, including new supply and waste runs through walls or under flooring
- First-fix and second-fix electrics for the new layout - rewired sockets, under-unit lighting and spurs for appliances - certified by a Part P electrician
- Replastering and making good every wall and ceiling disturbed by the rewire, replumb or wall removal, carried out by the master plasterer
- Full strip-out of the old kitchen - units, worktop and flooring - cleared away under the company's own registered waste carrier licence
- Bespoke cabinetry built and fitted to the new layout, from Shaker-style units to handleless modern designs
- Worktop templating and fitting once the units are in place, across granite, quartz, Dekton, Corian, Minerva, porcelain or laminate
- New flooring fitted and levelled to the altered layout, including where an old wall line or hearth has been taken out
- Connection and commissioning of gas hobs or range cookers by a Gas Safe registered engineer once the first-fix work is complete
Not Included / Costed Separately
- Council planning application fees for extensions or conservatory conversions - these are paid direct to the local authority and sit outside the trade quote
- A structural engineer's calculations, needed whenever a load-bearing wall is coming out and building control wants a certified report
- Asbestos testing or removal if it turns up behind old units or flooring, which isn't unusual in an older Victorian terrace - this gets its own quote from a specialist before work continues
- Redecorating rooms beyond the kitchen itself, such as a hallway or dining room affected by the works
- Appliances aren't bundled into the base price unless specified in the quote - supply and fitting is costed separately, though existing appliances can usually be re-integrated into the new design to save money
- Anything unexpected found once old units, flooring or plaster come off, such as rotten joists, damp, or wiring that doesn't meet current standards - this gets flagged and costed before it's touched, not added to the bill afterwards
How a Structural Kitchen Remodel Is Sequenced, Wall to Worktop
- Design consultation and quotation -- A home visit to measure the space and talk through the layout change wanted - wall coming out, extension, or just a different footprint - followed by CAD visuals and a written quotation covering both the kitchen and any structural work.
- Structural sign-off -- Where a wall is coming out, a structural engineer's calculation is arranged and building control notified before any demolition starts, so the beam size and support are agreed on paper first.
- Strip-out and first fix -- The old kitchen is stripped out and cleared under the company's waste carrier licence, then carpentry, plumbing and electrical first-fix work goes in to match the new layout, including any wall removal or new stud partitions.
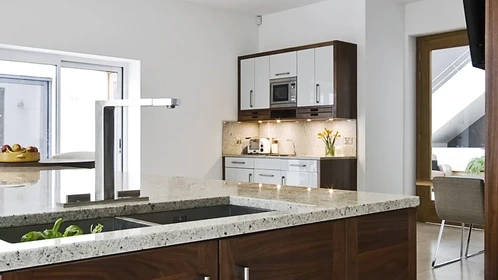
- Plastering and making good -- Once services are rerouted and any new walls are up, the master plasterer skims and makes good every wall and ceiling that's been disturbed, ready for units to go against.
- Cabinetry, worktops and second fix -- Units are built and fitted to the new layout, worktops are templated and installed once the cabinets are fixed, and plumbing and electrical second-fix work - taps, sockets, under-unit lighting - is connected and tested.
- Gas connection and final sign-off -- Any gas hob or range cooker is connected and commissioned by a Gas Safe registered engineer, the Part P electrical certificate is issued, and a final walkthrough covers the 5-year labour and installation guarantee before the job is signed off.
Full Remodel vs Other Ways to Get a New Kitchen
| Full remodel with one in-house team | Trades booked separately yourself | Flat-pack or DIY refit | |
|---|---|---|---|
| Project management | One point of contact from design through to completion | You sequence and coordinate each trade yourself | You plan and manage the whole job yourself |
| Trade qualifications | City & Guilds joiners, NVQ Level 2/City & Guilds plumbers, Part P electricians, Gas Safe engineers, master plasterer, all on one team | Varies trade to trade - worth checking each one individually | Usually self-installed, no trade certification involved |
| Gas hob or range cooker fitting | Commissioned only by a Gas Safe registered engineer as standard | Only if you specifically hire a Gas Safe engineer yourself | Not covered - you'll need to arrange a Gas Safe engineer separately |
| Old kitchen and waste removal | Cleared away under the company's own registered waste carrier licence | You arrange skip hire or waste transfer yourself | You arrange disposal yourself |
| Guarantee | 5-year labour and installation guarantee, 2-year product guarantee | Whatever guarantee each individual tradesperson offers, if any | Manufacturer product guarantee only, no installation guarantee |
| Design visuals before work starts | Free CAD visuals and a written quotation | Rarely included unless you pay a designer separately | Usually none |
Why One In-House Team Matters When Walls Come Down
Take the plaster and old units off a kitchen wall and you sometimes find out why the previous owner never touched it - joists that have moved, damp tracking down from a leaking gutter, or wiring that predates the last three house moves. On a remodel, that's the point where having one accountable team on site pays off: whoever's already fitting the kitchen is the one who prices and fixes the problem, rather than a subcontractor who has to be tracked down and booked back in weeks later. The same project manager who sat through the initial design consultation stays on the job through any wall removal, rewiring or replastering, so decisions made on day one about the layout don't get reinterpreted by someone new halfway through. It also keeps safety-critical work with whoever is actually trained for it - a Gas Safe engineer on the hob connection, a Part P electrician on the rewire - which matters more than it might sound, given how often this business gets called in afterwards to correct a remodel someone else fitted without the right qualifications. None of that changes what's promised at the end of it: a 5-year labour and installation guarantee and a 2-year product guarantee, agreed in writing before the first wall comes down.
Doncaster and the Wider South Yorkshire Remodelling Area
Most remodel bookings come from in and around Doncaster itself - Wheatley's Victorian terraces, the postwar semis around Balby, and newer builds out at Woodfield Plantation and Rossington all get worked on regularly, each needing a slightly different approach to bracing and running new pipework through solid or stud walls. The company's registered address sits in Rotherham, so Rotherham and Sheffield are both close enough for a site visit or a follow-up call-out without it being a special trip. Remodels further out are handled just as routinely - north into Wakefield, Leeds and Barnsley, and south towards Derby, Derbyshire, Nottingham and Nottinghamshire, with York and Hull also on the books.
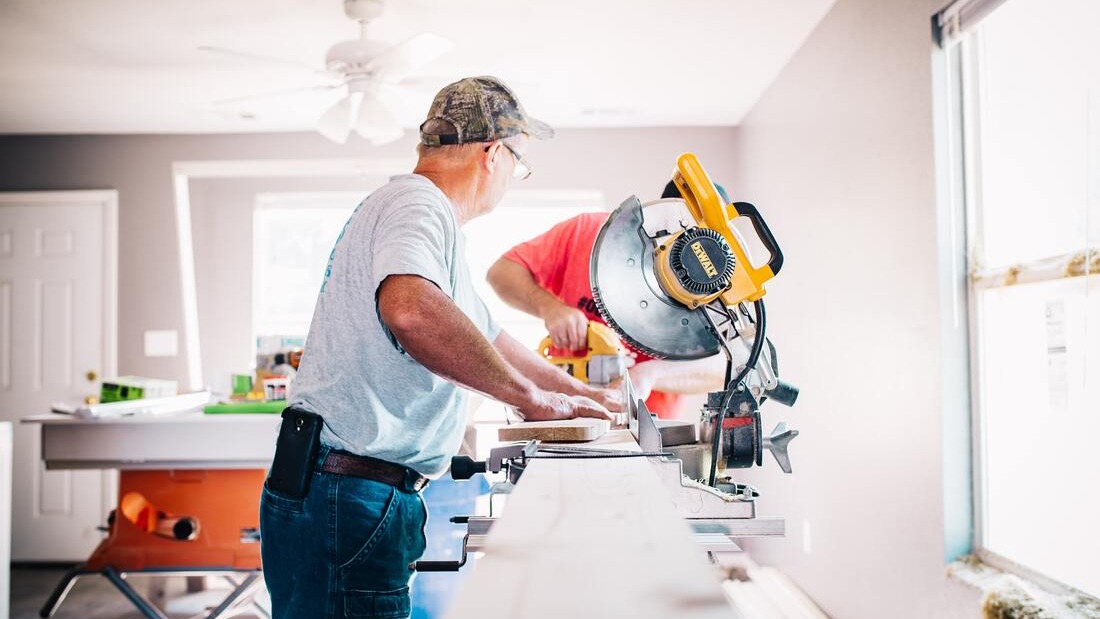
Out toward Auckley, Blaxton and Finningley, rural properties bring their own quirks - private drainage and older wiring turn up more often than in town, which is exactly where having a Gas Safe engineer and a Part P electrician on the same crew, rather than booked in as two separate call-outs, keeps a remodel moving instead of stalling on a specialist's availability.
Get in Touch
Premium Kitchens of Doncaster
📞 01302-490-277
✉️ info@kitchensindoncaster.co.uk
Gas Safe Registered • 5-Year Guarantee • Free Quotes
Quick Free Estimate - No Obligation
Fully Insured • Response within 15 mins
🔒 Your details are safe with us. No spam, ever.
Frequently Asked Questions
Why Do You Need Kitchen Remodeling?
Your kitchen might need remodeling for several reasons: Outdated design: Kitchens from the 1990s often feel tired and dated. A remodel can bring them into the 21st century. Poor functionality: Bad layouts waste time and energy. A good kitchen remodel improves workflow and makes cooking more enjoyable. Lack of storage: Growing families need more space. Smart storage solutions can dramatically increase capacity. Worn surfaces: Old worktops and units start looking shabby after 15-20 years. A remodel refreshes everything. Changing needs: Children leaving home or elderly relatives moving in can change how you use your kitchen.
How Much Does Kitchen Remodeling Cost?
Kitchen remodeling costs vary enormously depending on size, specification, and complexity. Here's our honest breakdown: Budget kitchen remodel (£8,000-£12,000): New doors and handles on existing units Laminate worktops Basic appliances Simple tiling Paint rather than full decoration Mid-range kitchen remodel (£12,000-£20,000): Some new units plus refurbished existing ones Quartz or granite worktops Mid-range appliances Quality tiling and splashbacks Professional decoration Premium kitchen remodel (£20,000+): Complete replacement of everything High-end materials and finishes Premium appliances Structural modifications Luxury features like islands and breakfast bars Most of our customers in Doncaster spend between £15,000-£18,000 on their kitchen remodel. This gets you a significant transfor
How Long Does Kitchen Remodeling Take?
Timeline depends on the scope of your kitchen remodel: Simple refresh (1-2 weeks): Just replacing doors, worktops, and appliances Standard remodel (2-3 weeks): New units, some plumbing/electrical changes, tiling Complex remodel (4-6 weeks): Structural changes, extensions, or major reconfigurations We always give realistic timescales and keep you updated on progress. The Murphy family in Stainforth were worried about being without a kitchen during their remodel, so we set up a temporary kitchen in their utility room. It made the whole process much more manageable.
What's Included in Kitchen Remodeling?
A complete kitchen remodel typically includes: Design and planning Removal of existing kitchen Any necessary building work New units and storage solutions Worktops and splashbacks Appliance installation Plumbing and electrical work Flooring Decoration Final cleanup We handle everything, so you don't need to coordinate multiple contractors or worry about different trades blaming each other for problems.
How is Kitchen Remodeling Different from Renovation?
People often use these terms interchangeably, but there are subtle differences: Kitchen renovation usually means updating existing elements - new doors, fresh paint, modern appliances. The basic layout stays the same. Kitchen remodeling is more comprehensive. It might involve moving walls, reconfiguring layouts, or completely changing how the space works. Both can transform your kitchen, but remodeling gives you more flexibility to address fundamental problems with layout or functionality.
Do You Provide 3D Designs Before Installation?
Absolutely. Every kitchen remodel client gets detailed 3D visualisations before work starts. You'll see exactly how your finished kitchen will look, including: Cabinet layouts and colours Worktop materials and edges Appliance positions Lighting schemes Tile patterns and colours This helps avoid expensive changes during installation and gives you confidence that you'll love the finished result.
Can You Remodel a Kitchen While Keeping Some Features?
Yes, partial remodeling is often more cost-effective than starting from scratch. We might: Keep existing units but add new doors and worktops Retain good appliances but upgrade others Preserve structural elements like windows and doors Work around features you love, like original beams or fireplaces The Taylor family in Edenthorpe loved their Aga but hated everything else about their kitchen. We designed a beautiful remodel that made the Aga the centrepiece while updating everything around it.
How Long Does a Kitchen Remodel Take?
We covered this earlier, but it's worth repeating because timing is often a major concern: Planning phase: 2-3 weeks from initial consultation to finalised designs Ordering: 3-4 weeks for custom units and worktops to be manufactured Installation: 2-6 weeks depending on complexity Total project time: Usually 8-12 weeks from first meeting to completion We can sometimes work faster for urgent projects, or slower if you prefer to spread costs over a longer period.
Do You Handle Permits and Building Approvals?
Yes, we manage all necessary permits and building control applications. This might include: Building regulations approval for structural changes Planning permission for extensions Part P electrical certification Gas Safe certification for appliance installations Waste carrier licenses for disposal You don't need to worry about paperwork - we handle everything and include all costs in our quotations.
What Warranties Do You Provide?
We stand behind our work with comprehensive warranties: 2 years on all workmanship - if something goes wrong due to our work, we'll fix it free 10 years on custom cabinetry - our units are built to last Manufacturer warranties on all appliances and materials Insurance backing through our Federation of Master Builders membership We also provide ongoing support after completion. Small adjustments and minor issues get sorted quickly and cheerfully.
Ready for Your Kitchen Remodel?
If you're thinking about a kitchen remodel in Doncaster or the surrounding areas, we'd love to help. Our free consultation gives you professional advice with no obligation. Call us today on 01302 490277 Your dream kitchen is closer than you think. Let's make it happen together.