
Built-in Kitchen Storage Solutions Doncaster
Free Consultation
01302-490-277
What a Built-In Storage Project With Us Actually Covers
- Pull-out pantry systems and larder units built into narrow gaps beside fridges or cookers
- Corner carousel units, magic corners and pull-out corner mechanisms replacing dead-space cupboards
- Appliance garages with sliding, folding or pocket doors that hide worktop appliances but keep them accessible
- Soft-close drawer conversions replacing standard base cupboards, fitted with cutlery, spice and pan dividers
- Toe-kick drawers and ceiling-height cupboards, with an integrated stepladder where the space needs one
- Wall-mounted vertical storage such as spice racks, magnetic knife strips and hanging pot rails
- Bespoke joinery panels, hinges and handles matched to your existing kitchen finish, backed by 3D design visuals before anything is manufactured
- Removal and clearance of your old units and packaging under our own registered waste carrier licence
Not Included / Costed Separately
- Structural work such as removing load-bearing walls, chimney breasts or supporting beams - this is scoped and priced separately and may need building control sign-off
- New plumbing runs or gas pipework beyond a straightforward appliance connection - carried out by our qualified plumbers or Gas Safe registered engineer where needed, at extra cost
- Additional electrical circuits or sockets for appliance garages and cupboard lighting beyond minor connections - installed and certified by our Part P approved electrician as an add-on
- Worktop replacement, unless you're updating your worktops as part of the same project
- Redecorating walls, ceilings or flooring once the new storage is fitted
How We Design and Fit Your Built-In Storage, Step by Step
- Enquiry and free consultation -- You get in touch and describe the storage problem you're trying to solve - a dead corner, a cluttered worktop, a missing pantry - and we arrange a free, no-obligation design consultation.
- Home visit and lifestyle assessment -- A designer visits to see the kitchen in person, watches how you actually move around it, and measures more than once to account for the out-of-true walls and floors common in older South Yorkshire homes.
- Design and CAD visuals -- We put together a 3D design showing how the new storage will look and work, along with a written quotation, before anything is ordered or any work begins.
- Templating and manufacture -- On more complex fits we build a cardboard or wooden template to test against the real space first, then the joinery is cut and finished to those exact measurements.
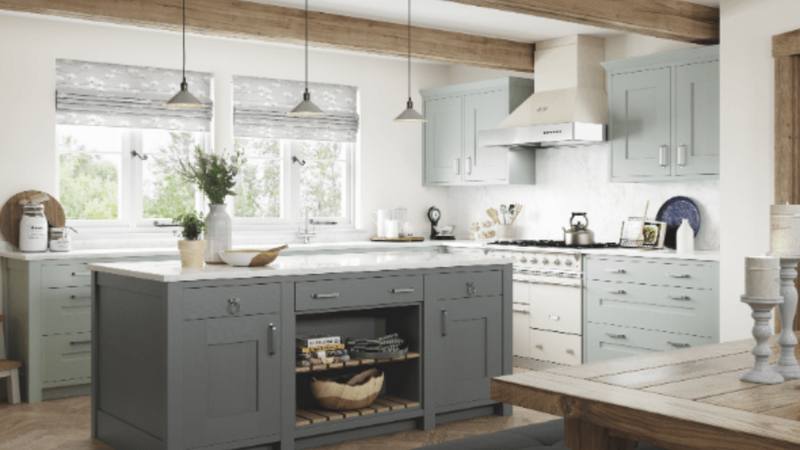
- Installation -- Flooring is protected before work starts, and our joiners fit the new units around whatever the property throws up - an unexpected beam, old pipework, a corner that's several centimetres out of square. Most storage installations take 2 to 3 days.
- Finishing and handover -- We clean up at the end of each day and again at handover, test every drawer and mechanism with you, talk through care instructions, and confirm your 5-year installation guarantee.
Internal Fittings vs Unit Conversions vs Full Bespoke Joinery
| Approach | What It Involves | Typical Time On Site | Best Suited To |
|---|---|---|---|
| Internal organisers and fittings | Drawer dividers, pull-out baskets and shelf risers fitted inside your existing cupboards | Half a day to a full day | Cupboards that are structurally sound but poorly organised |
| Unit conversions | Swapping specific cupboards for soft-close drawer banks, corner carousels, an appliance garage or a pull-out pantry | 1 to 2 days | Fixing one or two problem areas without a full kitchen re-fit |
| Full bespoke joinery | Custom-built pantry walls, made-to-measure cabinetry and integrated storage designed and fitted from scratch, with panels and hardware matched to your existing units | 2 to 3 days or more, depending on scope | New kitchens, extensions, or a complete rethink of how the room stores things |
The Qualified Trades and Guarantees Behind Every Installation
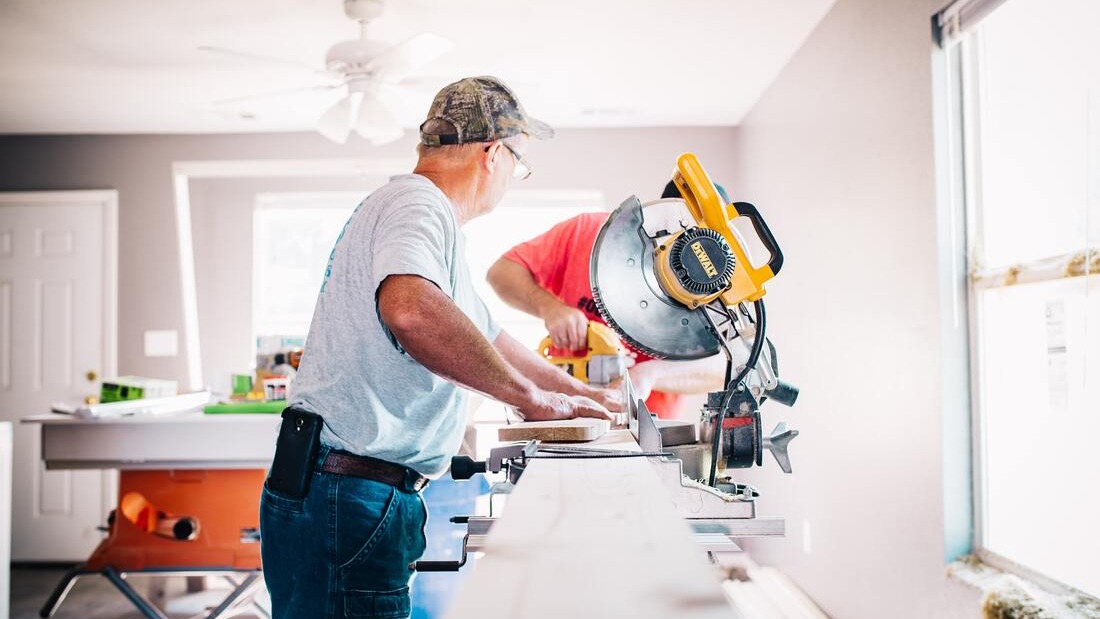
Built-in storage is joinery work first, and our carpentry is carried out by City & Guilds qualified joiners who cut and fit every panel, drawer and carousel unit on site rather than sending in whoever's free. Where a project needs new sockets for an appliance garage or a light inside a cupboard, that's installed and safety-certified by our Part P approved electrician, and any gas hob or range cooker connection is only ever handled by a Gas Safe registered engineer. Old units and packaging are cleared away under our own registered waste carrier licence, so nothing gets left behind for you to deal with.
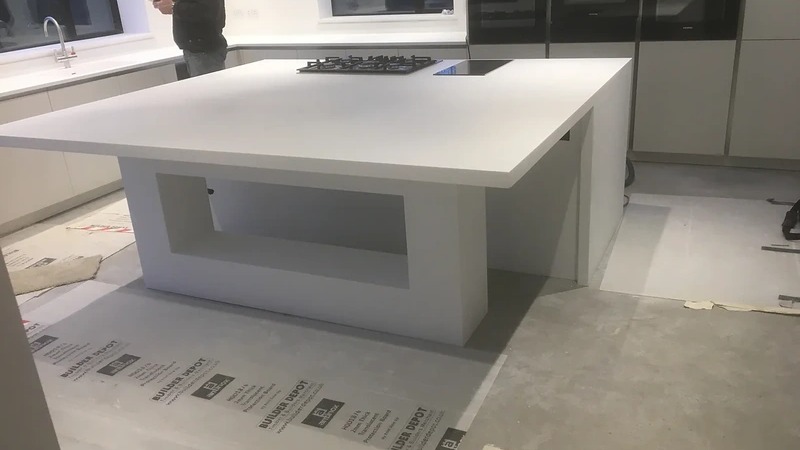
Every installation carries a 5-year labour and installation guarantee alongside a 2-year guarantee on the products themselves, and you get a free design consultation with CAD visuals and a written quotation before any work is booked in, so there are no surprises once the joiners arrive. Our membership of the Construction Industry Training Board and the Federation of Small Businesses reflects how the business is run day to day rather than a badge on a van, and for storage work that grows into a wider kitchen re-fit, a finance plan can spread the cost so the project doesn't have to wait on a single payment.
Storage Installations Across Doncaster, Rotherham and the Wider South Yorkshire Area
Doncaster is where most of our storage projects happen, from Victorian terraces in and around the city centre to newer estates on the outskirts, and it's where our fitting team is on site week to week. Our registered office is in Rotherham, so jobs across that side of South Yorkshire, and into Sheffield and Barnsley, are just as easy to schedule as ones closer to home. We also travel out for storage projects in Leeds, Wakefield, York and Hull, and further south into Nottingham, Nottinghamshire, Derby and Derbyshire, where the same process applies - a free consultation and CAD design come first regardless of distance.
Closer to home, we regularly fit storage in Bawtry and in Auckley near Doncaster Sheffield Airport, alongside the towns and suburbs across the borough we've worked in for years.
Built-In Storage Questions Doncaster Homeowners Ask Us
How long does a built-in storage installation actually take?
Most single-area jobs - a pull-out pantry, a corner carousel or a run of soft-close drawers - take 2 to 3 days on site, from protecting the floor to testing every mechanism at handover. A larger job covering several cupboards or a full pantry wall can run longer, and we'll give you a realistic timeframe once we've measured the space and agreed the design.
Can you add built-in storage to an existing kitchen, or does it need to be new?
Most of our storage work goes into kitchens that already exist - swapping a static cupboard for a pull-out pantry, filling a dead corner with a carousel unit, or converting base cupboards into soft-close drawers. We match new panels, hinges and handles to what's already fitted so the new storage doesn't look like an afterthought.
My walls and floor aren't quite square - is that a problem for fitted storage?
It's common in older Doncaster and South Yorkshire homes, and it's exactly why we measure more than once and template the more complex fits before anything is cut. Out-of-true walls and floors get built into the design and manufacture stage rather than turning up as a surprise on fitting day.
Do you charge extra for adding a socket or light inside a cupboard or appliance garage?
Minor connections are included, but a new circuit or additional socket for cupboard lighting or an appliance garage is treated as an add-on and installed and certified by our Part P approved electrician. We'll flag it during the design consultation if your project needs it, so it's costed before work starts rather than added on afterwards.
Will the new storage match my existing kitchen units?
We match panels, hinges and handles to your existing finish wherever we can, and show you 3D design visuals before anything is manufactured so you can see how it will sit against the rest of the kitchen. Where an exact match isn't available - usually because a range has been discontinued - we'll talk through the closest options before you commit to anything.
What happens to my old cupboards and the packaging once the new storage goes in?
We remove and clear it all away as part of the job, under our own registered waste carrier licence, so you're not left storing offcuts and packaging or arranging a skip yourself.
Do I need to empty my cupboards before you arrive?
Yes - clearing the cupboards and worktop in the area we're working on is the one thing we ask you to sort out beforehand. Protecting your flooring and everything else on site is on us.
Is built-in storage covered by the same guarantee as a full kitchen?
Every installation carries a 5-year labour and installation guarantee, with a 2-year guarantee on the products themselves, whether it's a single drawer conversion or a full bespoke pantry wall.
Can storage work be combined with a wider kitchen renovation?
Yes, and it often is. If you're already updating worktops or units, adding pull-out storage, a carousel unit or an appliance garage at the same time avoids a second fitting visit later on. Mention it at the consultation stage and we'll design the storage in as part of the same project rather than as a separate job.
Get in Touch
Premium Kitchens of Doncaster
📞 01302-490-277
✉️ info@kitchensindoncaster.co.uk
Free Quotes • 5-Year Guarantee • Carpentry carried out
Quick Free Estimate - No Obligation
Fully Insured • Response within 15 mins
🔒 Your details are safe with us. No spam, ever.