
How to Fit a Kitchen in Doncaster
Free Consultation
01302-202777
If you're trying to work out how to fit a kitchen in Doncaster, whether you're planning to strip out the old one yourself or hand the whole job to a fitting team, it helps to know the order the work actually happens in and where problems on real Doncaster properties tend to show up. A terraced house near the town centre, a 1930s semi in Wheatley or Balby, and a stone-built cottage around Sprotbrough or Warmsworth are not the same job twice, and treating them as identical is where a good few DIY kitchen fits come unstuck partway through.
Premium Kitchens of Doncaster designs, supplies and fits kitchens across the borough and the wider South Yorkshire area, and this page sets out the process a proper kitchen fit follows from the first phone call through to the last cupboard door being hung. You can see examples of finished work and read more about how projects are run on the Premium Kitchens of Doncaster site, or head back to the kitchen fitters Doncaster homepage for the full range of design, supply and fitting services.
What a Professional Kitchen Fit Actually Covers
- Isolating the water and gas supplies before any tools come out
- Full removal and disposal of the old units, cupboards, worktops and appliances
- Stripping wall tiles and old flooring back to a bare working area
- Removing damaged or blown plaster and taking down ceilings where the layout needs it
- Structural alterations - taking out a non-load-bearing wall or fitting a supporting steel for a larger opening
- First fix plumbing and electrics - moving pipework and cabling to match the new layout
- Fitting base units first, then wall units, levelled and fixed to the actual wall and floor structure rather than to a template
- Laser templating and installation of the worktop once the units are fixed and squared up
- Second fix - connecting sinks, taps, hobs, extractors and integrated appliances
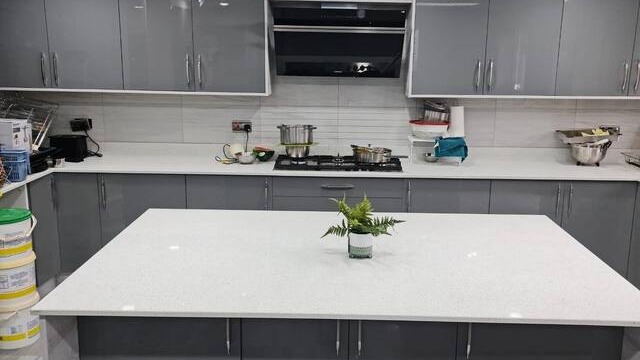
- Clearing all waste, packaging and the old kitchen off site under the company's own registered waste carrier licence
Not Included / Costed Separately
- Planning permission or building regulations sign-off for structural work - this gets arranged alongside the project but is a separate application and cost
- Asbestos removal - if suspected material turns up behind old units, tiling or ceilings, work stops on that area and a licensed specialist deals with it before fitting carries on
- A full rewire or consumer unit upgrade, unless the existing electrics genuinely can't take the new kitchen safely, in which case it's quoted for as its own item
- Moving the position of a gas meter - that sits with the gas network operator, not the fitting team
- Decorating beyond the kitchen itself, such as repainting an adjoining hallway or dining room
- The appliances themselves, unless they're part of an agreed supply package - fitting labour and appliance cost are usually two separate lines on the quote
How the Job Runs From First Call to Handover
- Free design consultation -- A first conversation about layout, budget and what's not working in the current kitchen, followed by a CAD visual so you can see the finished room before anything is ordered.
- Site survey and written quotation -- A visit to measure up properly and check what's behind the walls and under the floor - this is where floor type, wall construction and access are assessed and priced, rather than guessed at from photos.
- Strip-out and waste clearance -- Water and gas isolated, old units, tiling, flooring and any blown plaster removed, and everything cleared from site under the registered waste carrier licence - no skip left blocking your drive for a fortnight.
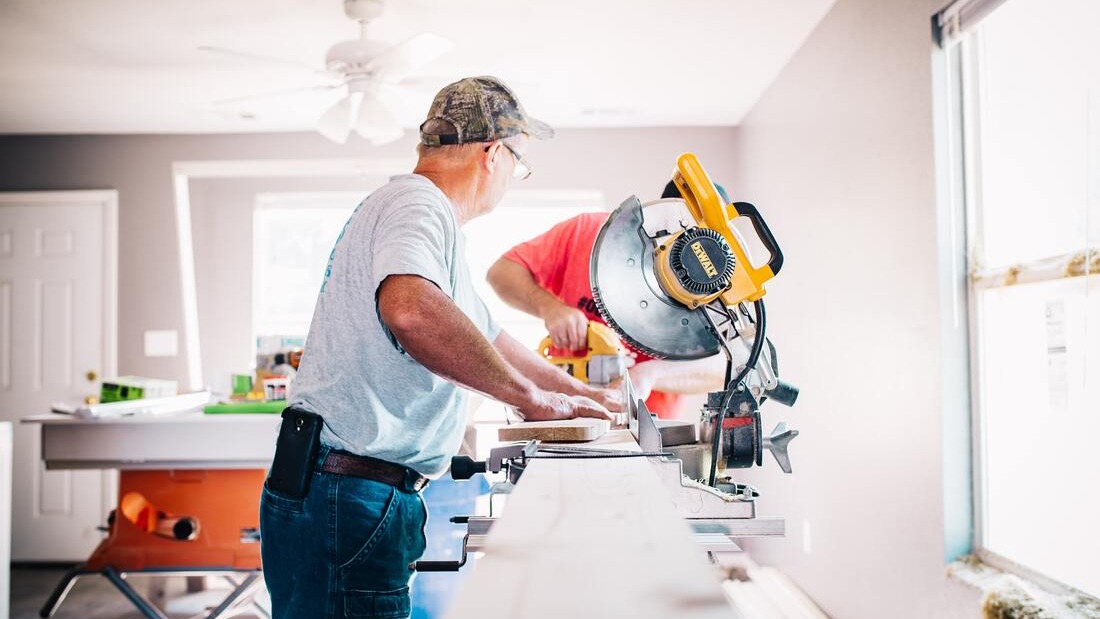
- First fix - structural, plumbing and electrical work -- Any wall removal or steel goes in first, then pipework and cabling are run to the new layout by qualified plumbers and Part P approved electricians before a single unit is fixed to the wall.
- Installation - units, then worktop -- Base units go in and are levelled to the actual floor, wall units follow once heights are confirmed, and the worktop is laser templated and fitted once the carcasses are fixed and square.
- Second fix, snagging and handover -- Sink, taps, hob and appliances connected and tested, plastering and any decorating made good, then a walk-through with you to sort any snagging before the job is signed off.
What It Costs to Have a Kitchen Fitted in Doncaster
Industry data from Checkatrade (2026) puts labour-only kitchen fitting in the £1,700-£3,000 range, with individual fitters typically working at £250-£350 a day - figures broadly backed up by other trade cost guides. Where your job lands in that range depends on the size of the kitchen, how many units and how much worktop are involved, whether walls are coming out, what condition the plumbing and electrics are in behind the old units, and how many days it takes a team to complete the fit. A small galley kitchen swap on a like-for-like layout costs a lot less than a knock-through with a steel beam, an extended run of units and a stone worktop.
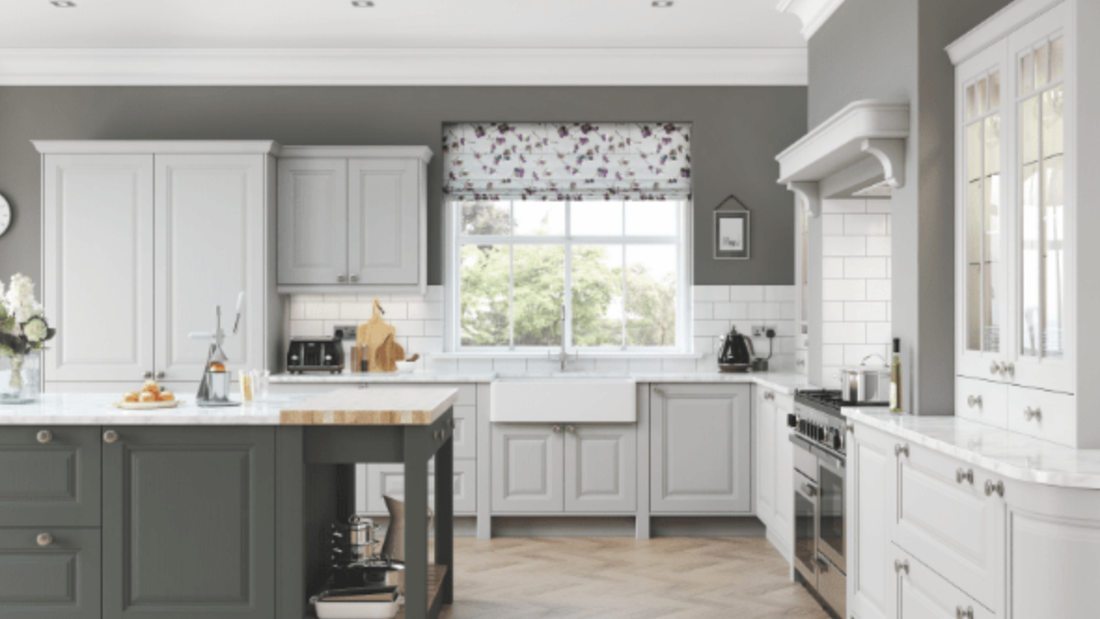
Supply cost for the kitchen itself, appliances and worktop material sits on top of the fitting labour and varies hugely by spec, so any figure quoted without seeing the room first is a rough guide at best - a proper price only comes after a site visit, which is why the free design consultation includes one before you're given a written quotation.
DIY, Separate Tradesmen, or One Fitting Team - How the Options Actually Differ
| DIY / self-managed | Booking separate tradesmen yourself | One fitting team, single point of contact | |
|---|---|---|---|
| Who's accountable if something's wrong | You are - and you're often the one diagnosing it | Whichever trade did that bit, if you can get them back | One company stands behind the whole job |
| Gas and electrical sign-off | You'll need to source Gas Safe and Part P qualified people yourself | Depends on who you book - worth checking credentials each time | Gas Safe engineers and Part P electricians as part of the crew |
| Coordinating the trades | Down to you, phone call by phone call | Down to you, chasing availability between jobs | An in-house project manager sequences it |
| Waste clearance | Skip hire or tip runs arranged separately | Often not included, ask upfront | Cleared under the company's own registered waste carrier licence |
| Guarantee on the finished work | None beyond individual product warranties | Varies by tradesman, often verbal only | 5-year labour and installation guarantee, 2-year product guarantee |
Why the Order of Work Matters More With One Accountable Team
The sequence set out above only holds together if the people doing each stage are actually qualified to sign off on it, which is the main reason homeowners hand the whole job to one team rather than booking trades separately. Premium Kitchens of Doncaster has run this exact sequence - strip-out, first fix, install, second fix - for kitchens across Doncaster and South Yorkshire for over 20 years, and each stage sits with the person qualified for it: Part P approved electricians handle the first-fix wiring, Gas Safe registered engineers are the only ones who connect and commission a gas hob or range cooker at second fix, and the strip-out and waste clearance runs under the company's own registered waste carrier licence rather than an unlicensed man-with-a-van.
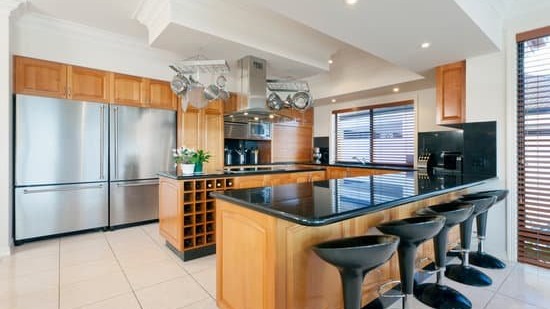
An in-house project manager is what actually keeps that sequence from slipping - coordinating when each trade is on site so first fix doesn't start before the strip-out is finished, and second fix doesn't happen before the worktop has gone in. Every kitchen carries a 5-year labour and installation guarantee and a 2-year product guarantee, and it's worth knowing that a fair share of call-outs are homeowners asking for a fix to a bargain kitchen fit that skipped one of these steps or used someone who wasn't qualified for that part of the job.
Areas Covered Across Doncaster and South Yorkshire
Doncaster is the main base for this work, and property type across the borough varies enough that it genuinely changes how a kitchen fit is approached. Victorian and Edwardian terraces around the town centre, Balby, Wheatley and Bentley tend to have solid concrete or flagged floors, which means base units usually need packing and levelling rather than any floor build-up, and old lath-and-plaster ceilings in these properties are more likely to need taking down than made good around. Semis and detached houses in Bessacarr, Cantley, Wheatley Hills and Sprotbrough are more commonly built on suspended timber floors, so fitters check joist spacing and bounce before fixing heavy runs of base units, particularly under an island or a run carrying a stone worktop.

Older stone-built properties around Bawtry, Tickhill and Warmsworth can bring thicker external walls and less predictable stud positions when it comes to fixing wall units securely. Newer estate developments such as Woodfield Plantation, Rossington and parts of Armthorpe and Thorne are typically stud partition walls rather than solid brick, which means wall cabinets often need noggins added at the right height before they're hung - something that gets missed on a rushed DIY fit and shows up later as a sagging cupboard. In more rural and semi-rural spots - Finningley, Blaxton, Auckley, Hatfield and Branton - narrow lanes and limited parking can affect how large deliveries like an oversized worktop slab are timed and unloaded, so that's factored into scheduling rather than left to chance on the day. Beyond Doncaster and its surrounding villages - Conisbrough, Mexborough, Adwick le Street, Carcroft, Dunscroft, Dunsville, Askern, Stainforth, Kirk Sandall and Warmsworth - the same team also covers York, Rotherham, Sheffield, Barnsley, Leeds, Wakefield, Nottingham and Nottinghamshire, Derby and Derbyshire, and Hull.
Kitchen Fitting Questions Doncaster Homeowners Ask
What are the actual steps involved in fitting a new kitchen?
Water and gas are isolated, the old kitchen is stripped out and any damaged plaster or old flooring removed, structural changes go in first if there are any, then first fix plumbing and electrics are run to the new layout, base units are fitted and levelled, wall units follow, the worktop is templated and fitted once the carcasses are square, and second fix connects the sink, taps, hob and appliances before a final snagging walk-through.
How long does a kitchen fit take in Doncaster?
A straightforward like-for-like layout with no structural work typically runs over several days to about a week. Add in wall removal, a steel beam, extended runs of units or a stone worktop and it stretches out further, partly because worktop templating has to wait until units are fixed in place and the slab itself then needs manufacturing time before it can be installed.
Can I fit a kitchen myself or do I need a professional?
Smaller jobs - swapping doors and handles, or a straight unit swap with no plumbing or electrical changes - can suit a competent DIYer. Anything involving gas, notifiable electrical work, structural changes or moving pipework legally needs a Gas Safe registered engineer, a Part P approved electrician, or building regulations sign-off, and getting those wrong is expensive and unsafe to unpick later.
What order should kitchen units be fitted in?
Base units go in first because they need the most access and give fitters a working platform, followed by wall units once heights are confirmed against the base run, and the worktop last - templated only once the units underneath are fixed and square, since fitting it any earlier risks it not matching the finished layout.
Do I need a plumber and electrician as well as a fitter, or does one person do it all?
A kitchen fit involves several separate skills - carpentry to hang and level units, plumbing for sinks and appliance connections, electrical work for sockets and lighting, and Gas Safe registration specifically for any gas hob or range cooker. A one-stop-shop team brings all of these trades together on one job rather than you sourcing and coordinating each one individually.
Do I need building regulations approval to fit a new kitchen?
A like-for-like refit usually doesn't trigger building regulations, but removing a load-bearing wall, altering drainage, or changing the electrical circuits can do, and gas work always needs Gas Safe sign-off. It's worth raising this at the design stage rather than after work has started, since retrofitting approval is far more disruptive than planning for it upfront.
How do fitters level units on Doncaster's older solid-floor terraces compared with newer estate homes?
On a solid concrete or flagged floor, typical of town centre and Balby-area terraces, units are packed and shimmed to level since there's no give in the floor structure. On a suspended timber floor, more common in newer estate builds and some outlying villages, fitters also check joist spacing and stiffness before fixing heavy runs, because a floor that flexes under a loaded run of base units can cause doors and worktop joints to move over time if it's not addressed first.
What's a typical snagging list after a kitchen fit, and how does it get sorted?
Common snags are a door or drawer front needing minor adjustment, a silicone line needing tidying, a plug socket cover sitting slightly proud, or a worktop joint needing a final polish. These get picked up on the handover walk-through and are covered under the installation guarantee, so they're fixed as part of the job rather than being an extra call-out.
Can you work around a working-from-home schedule to minimise disruption?
Yes - it's worth flagging at the survey stage if you're working from home, have calls to keep quiet for, or need the water supply back on by a certain time each day. The project manager can sequence the noisier first-fix work and structural stages around that where the job allows, though some parts (like removing the old kitchen or connecting a new sink) will unavoidably mean no working kitchen for a stretch.
What happens if asbestos is found behind old units during a fit?
In older Doncaster properties, asbestos can turn up in old floor tiles, textured ceiling coatings or behind cabinets that have been there since before the 2000s. If anything suspect is found, work on that area stops immediately and a licensed specialist is brought in to test and, if needed, remove it safely before fitting continues - this isn't something a kitchen fitting team is licensed to handle themselves, and any fitter who tells you otherwise should be a red flag.
Get a Written Quote Before You Commit to Anything
A kitchen you're relying on every day isn't the place to find out halfway through that a fitter has missed a joist, botched a gas connection, or left you without a working sink for longer than promised. Book the free design consultation, get a CAD visual and a written quotation before a single unit is ordered, and have qualified trades handle the parts of the job where getting it wrong actually matters. Call to arrange a site visit and find out what your kitchen would actually cost to fit properly.
Premium Kitchens of Doncaster
Call 01302-202777
Get in Touch
Premium Kitchens of Doncaster
📞 01302-490-277
✉️ info@kitchensindoncaster.co.uk
Free Quotes • In-House Team • 5-Year Guarantee
Quick Free Estimate - No Obligation
Fully Insured • Response within 15 mins
🔒 Your details are safe with us. No spam, ever.