
Kitchen Construction Services Doncaster
Free Consultation
01302-490-277
What's Priced Into a Kitchen Construction Project, and What's Arranged Separately
- Removal and disposal of the old kitchen and all site waste, carried out under the company's own registered waste carrier licence
- A free, no-obligation design consultation with CAD visuals and a written quotation before any work is booked in
- Load-bearing wall removal with a steel beam (RSJ) installed and calculated to take the new load once a structural engineer has confirmed what's needed
- Coordination with a structural engineer and the lodging of building control notices for a knock-through, handled by the project manager rather than left for you to arrange
- Extension and foundation work where a kitchen build involves adding floor space rather than reworking the existing footprint
- Rerouting of plumbing, wiring and ventilation runs to suit a knocked-through or extended layout, not just relocating a sink or socket a few feet
- Bespoke joinery and cabinet work carried out by City & Guilds qualified joiners
- Plastering finished by a master plasterer rather than a general labourer
Not Included / Costed Separately
- The appliances themselves - ovens, hobs, dishwashers and so on - carry the manufacturer's own warranty rather than the kitchen construction guarantee
- A structural engineer's calculations or building control sign-off, where the site survey shows a load-bearing wall needs removing, is arranged once it's confirmed as necessary rather than priced in automatically
- Formal planning permission, where an extension or work in a conservation area requires it, is applied for separately from the kitchen construction quote
Why Homeowners Trust This Crew With Structural Kitchen Work
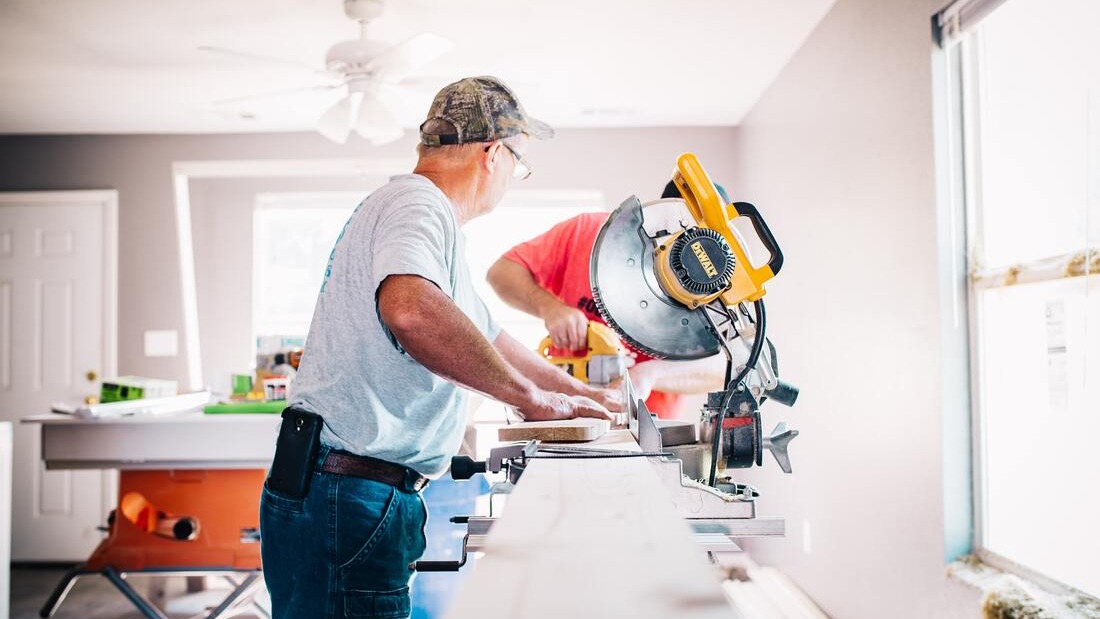
Knocking a wall through or moving a kitchen's plumbing and wiring around means several trades on the same site in the same week, and that's usually where a badly run job goes wrong - an electrician wiring around a stud wall that's about to come out, or a plasterer skimming before the first-fix electrics have been signed off. On a construction job here, one project manager sequences the trades so each one picks up cleanly after the last, rather than everyone turning up at once and working around each other. The carpentry and any bespoke joinery is done by City & Guilds qualified joiners, new plumbing runs by NVQ Level 2 and City & Guilds trained plumbers, and any rewiring is checked off by a Part P approved electrician before the plasterer closes the walls up - and that plasterer is a master plasterer with decades on site, not a general labourer covering the gap.
Where a build includes a gas hob or range cooker, the connection and commissioning is left strictly to a Gas Safe registered engineer, and the old kitchen doesn't leave the property in whatever van happens to be free that day - it's cleared under the company's own registered waste carrier licence. What holds the whole sequence together is the paperwork agreed before a tool is picked up: a written quotation set against the CAD design, so if the survey turns up a load-bearing wall or a circuit that needs upgrading part-way through, it's a conversation about the agreed scope rather than a surprise line on the final invoice.
Where the Construction Team Takes On Kitchen Builds
Most of the structural kitchen building work this team takes on is within a short drive of Doncaster: the terraced streets of Balby and Wheatley Hills, newer estates around Cantley and Sprotbrough, and villages out towards Bawtry, Tickhill and Finningley where barn conversions and older stone-built houses often need custom structural solutions rather than an off-the-shelf fit. Because construction work means knocking through walls, adding steels and running new utilities rather than a straight swap of units, the same team also travels further out for extension and structural projects across South and West Yorkshire, into Sheffield, Barnsley, Wakefield and Leeds, and into Nottinghamshire, Derbyshire and as far as Hull and York for larger builds where the scale of the structural work makes the journey worthwhile.
Get in Touch
Premium Kitchens of Doncaster
📞 01302-490-277
✉️ info@kitchensindoncaster.co.uk
5-Year Guarantee • Gas Safe Registered • Free Quotes
Quick Free Estimate - No Obligation
Fully Insured • Response within 15 mins
🔒 Your details are safe with us. No spam, ever.
Frequently Asked Questions
What Construction Services Are Needed for Kitchens?
Complete kitchen construction typically requires multiple building trades working in sequence. The main construction services include: Structural and Building Work Wall modifications and door/window changes Floor preparation and strengthening Ceiling work for lighting and ventilation Building regulations compliance Mechanical Services Plumbing installation for sinks and appliances Gas pipe work for cooking equipment Electrical circuits for power and lighting Ventilation and extraction systems Fitting and Finishing Kitchen cabinet installation and construction Worktop fitting and sealing Tiling and decorative finishes Appliance installation and testing Most homeowners underestimate the complexity of kitchen construction. Each trade depends on others completing their work properly, which is
Can Construction Companies Handle Complete Kitchen Builds?
Not all construction companies have the skills and experience for complete kitchen builds. Kitchen construction requires specific knowledge of: Kitchen-specific building regulations Appliance installation requirements Ventilation and extraction systems Food safety and hygiene standards Modern kitchen technology integration We specialise in kitchen construction because it's a complex field requiring dedicated expertise. General builders often struggle with kitchen-specific requirements, leading to problems and delays. The Williams family learned this when their general builder attempted their kitchen construction in Adwick-le-Street. Poor planning and lack of kitchen knowledge resulted in an unusable space. We rebuilt their kitchen properly, but it cost more than doing it right initially.
How Long Do Kitchen Construction Projects Take?
Most kitchen construction projects take 4-6 weeks, but timelines depend on several factors: Simple Kitchen Builds (3-4 weeks) Minimal structural changes Standard size kitchen Existing utilities suitable Straightforward access Complex Kitchen Construction (6-8 weeks) Structural modifications required Custom cabinet work needed New utility installations Access challenges Major Projects (8+ weeks) Extension construction included Listed building restrictions Commercial kitchen requirements Multiple room modifications We always provide realistic timelines and explain factors that might cause delays. Weather can affect external work, and material delivery issues occasionally arise, but good planning minimizes disruptions.
What Kitchen Construction Services Do We Provide?
Our comprehensive kitchen construction services cover every aspect of building new kitchens: Design and Planning Services Space planning and layout design Building regulations applications Structural assessments and surveys 3D visualisation and planning Construction and Building Work Structural modifications and extensions Complete plumbing and electrical installations Floor, wall, and ceiling construction Door and window modifications Kitchen Installation Services Custom cabinet construction and fitting Worktop templating and installation Appliance positioning and connections Tiling, decorating, and finishing work Project Management Trade coordination and scheduling Material sourcing and delivery Quality control and inspections Aftercare and warranty support
Do We Work on Both Residential and Commercial Kitchens?
Yes, we handle both residential and commercial kitchen construction projects across Doncaster and South Yorkshire. Each type requires different approaches and expertise. Residential Kitchen Construction Most of our work involves family kitchens in homes across areas like Balby, Wheatley Hills, and surrounding villages. Residential projects focus on creating beautiful, functional spaces for daily family life. Commercial Kitchen Construction We also build commercial kitchens for restaurants, cafes, schools, and care homes. Commercial kitchen construction requires knowledge of: Commercial building regulations and standards Health and safety requirements for food preparation Heavy-duty equipment installation and maintenance Efficient workflow planning for commercial cooking Our commercial proj
What Construction Standards and Regulations Do We Follow?
All our kitchen construction work complies with current UK building regulations and British Standards. We're familiar with: Building Regulations Requirements Part P (Electrical Safety) Part L (Conservation of Fuel and Power) Part F (Ventilation) Part H (Drainage and Waste Disposal) Gas Safety Regulations Our Gas Safe registered engineers handle all gas appliance installations and testing. We never compromise on gas safety during kitchen construction projects. Electrical Safety Standards All electrical work complies with BS 7671 (IET Wiring Regulations). We provide electrical certificates for all kitchen construction projects requiring new circuits. Water Regulations Kitchen plumbing installations meet Water Supply (Water Fittings) Regulations. We use approved fittings and follow proper ins
What's the Difference Between Renovation and Construction?
Many people confuse kitchen renovation with kitchen construction, but they're quite different: Kitchen Renovation Working within existing kitchen space Replacing cabinets, worktops, and appliances Limited structural changes Usually 2-3 week timeline Kitchen Construction Creating new kitchen spaces or major modifications Structural work and utility installations Complete building work from scratch Typically 4-8 week timeline The Parker family's project in Kirk Sandall illustrates this difference. They initially wanted kitchen renovation but realized their space limitations required construction work. We removed a wall, extended into their utility room, and built a completely new kitchen. The construction approach created the space they actually needed.
Ready to Start Your Kitchen Construction Project?
If you're planning a kitchen construction project in Doncaster or surrounding areas, we'd love to discuss your ideas. Our free consultation includes: Site survey and feasibility assessment Preliminary design and layout suggestions Realistic timeline and cost estimates Building regulations guidance No-obligation detailed quotation Contact Premium Kitchens of Doncaster today on 01302-490277 to arrange your free kitchen construction consultation. We're here to help create the kitchen space you've always wanted. Areas We Serve: Doncaster, Rotherham, Barnsley, Scunthorpe, Retford, Gainsborough, Tickhill, Bawtry, Thorne, Hatfield, Stainforth, Mexborough, Conisbrough, Edlington, Rossington, Armthorpe, Bentley, Balby, Wheatley Hills, Cantley, Bessacarr, Sprotbrough, Adwick-le-Street, and surroundi