
Kitchen Design & Remodel Doncaster
Free Consultation
01302-490-277
What's Included When You Design and Remodel With Us
- A free in-home design consultation with proper measuring and a conversation about how you actually use your kitchen
- 2-4 layout options built in CAD, with 2-3 rounds of 3D visualisation revisions before any units are ordered
- One project manager coordinating every trade from first fix through to final clean-up
- Structural work where it's needed - removing non-structural walls, relocating boilers, working around RSJ beams
- Carpentry and bespoke joinery carried out by City & Guilds qualified joiners
- Plumbing - sinks, taps, appliance connections - carried out by NVQ Level 2 and City & Guilds trained plumbers
- Electrical work installed and safety-certified by Part P approved electricians
- Gas hobs and range cookers fitted and commissioned only by Gas Safe registered engineers
- Plastering carried out by an experienced master plasterer
- Tiling, decorating and a final clean before you move back in
- Planning applications, building control notifications and electrical certificates handled on your behalf
- Removal of your old kitchen and all waste, cleared under our own registered waste carrier licence
- A 5-year labour and installation guarantee plus a 2-year product guarantee on everything we fit
Not Included / Costed Separately
- Full house extensions or structural work beyond the kitchen footprint - these are quoted and scheduled as a separate project
- Statutory planning application fees payable to the local council, though we prepare and submit the paperwork
- Appliances you source and buy yourself and ask us to fit - these fall outside our product guarantee, which covers items we supply
- Unforeseen work only discovered once walls or floors are opened up, such as re-routing gas or water runs beyond what the design consultation identified - this gets priced and agreed with you before we proceed
- Redecorating rooms outside the kitchen itself, unless it's agreed as part of the project scope from the start
How Kitchen Design and Remodel Costs Are Worked Out
Cost depends on which of the three project types you're looking at. A style transformation - new units, worktops and finishes on an existing layout - typically takes 3-4 weeks and costs a good deal less than a full remodel, because there's no wall removal, re-plumbing or rewiring involved. Layout changes and complete transformations cost more because they bring in structural work, additional trades and longer install times - the Roberts family's project in Cantley, for example, involved six different trades working on one job. Material choice matters too: quartz costs more upfront than laminate but needs no sealing, while granite sits in between and needs annual sealing to stay watertight. Because every kitchen and every property is different - especially older Doncaster homes with uneven walls or awkward boiler positions - pricing isn't taken from a price list.
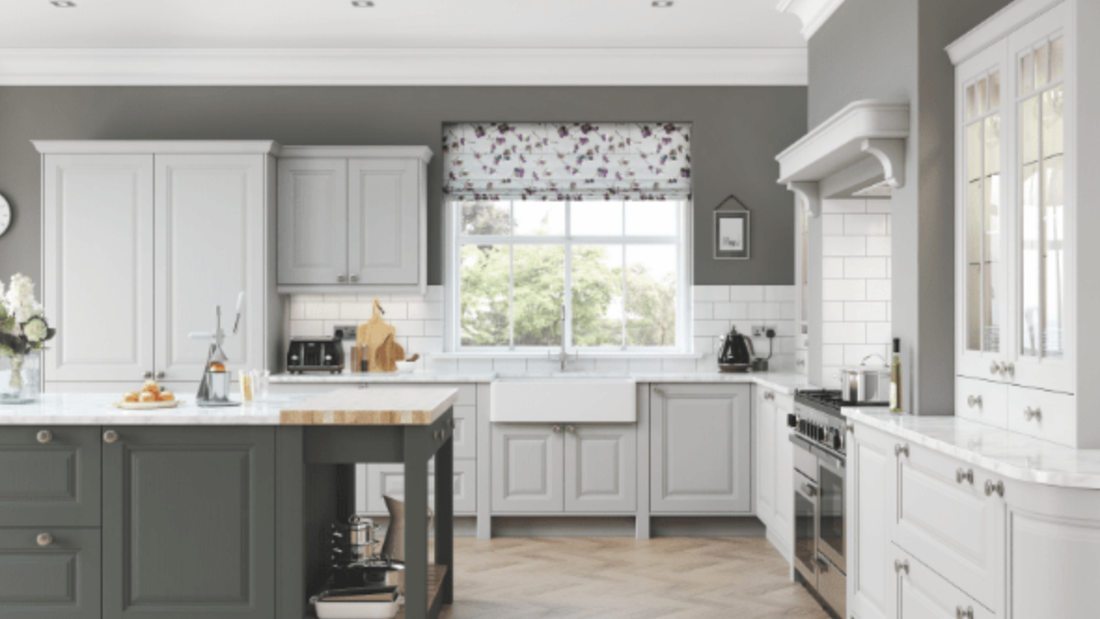
You get a written, itemised quotation after the free design consultation at your home, once we've measured your space and understood what you want, and finance options are available if you'd rather spread the cost.
Design-Build With Us Compared to Using Separate Companies
| What matters to you | Premium Kitchens of Doncaster (design-build) | Separate designer and builder |
|---|---|---|
| Point of contact | One project manager for the whole job | A different company for design and another for the building work |
| Seeing the kitchen before work starts | CAD visuals and 2D plans before any cabinet is ordered | Often flat drawings only, or 3D shown as a paid extra |
| Trade qualifications | In-house City & Guilds joiners, NVQ/City & Guilds plumbers, Part P electricians and Gas Safe engineers | Varies by subcontractor - worth asking to see certificates |
| Typical timeline for a similar project | Around 7 weeks on a like-for-like remodel | Can run to 16 weeks or more once companies are waiting on each other |
| Guarantee | 5-year labour and installation guarantee plus a 2-year product guarantee | Guarantee period usually set separately by each contractor |
| Waste removal | Cleared under our own registered waste carrier licence | Often left for the homeowner to arrange |
The Qualifications and Guarantees Behind Every Kitchen We Fit
Every trade on a Premium Kitchens of Doncaster project is in-house and qualified for the job, not a loose network of subcontractors. Carpentry and bespoke joinery is carried out by City & Guilds qualified joiners, plumbing by NVQ Level 2 and City & Guilds trained plumbers, and electrical work is installed and safety-certified by Part P approved electricians. Gas hobs and range cookers are fitted and commissioned only by Gas Safe registered engineers - not something to compromise on in a kitchen. Plastering is handled by a master plasterer with decades of on-site experience, and when your old kitchen comes out, it's cleared under our own registered waste carrier licence rather than left for you to deal with.
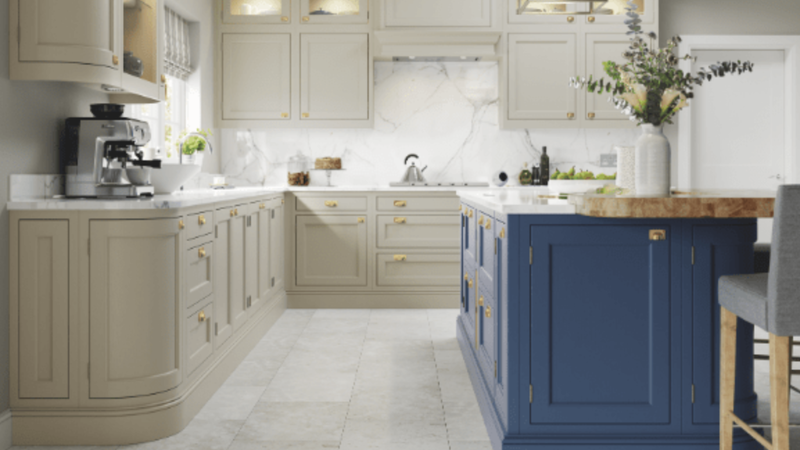
We're members of the Construction Industry Training Board and the Federation of Small Businesses, and every kitchen carries a 5-year labour and installation guarantee alongside a 2-year product guarantee. Before any of that starts, you get a free, no-obligation design consultation with CAD visuals and a written quotation, so you know what you're agreeing to. Worth being honest about too: we're regularly called out to put right kitchens fitted by unqualified tradespeople on a bargain-basement deal, so it's worth asking any company you're considering the same questions about who's actually doing the gas, electrical and structural work in your home.
Doncaster and South Yorkshire Kitchen Design and Remodel Coverage
Doncaster is where most of our design and remodel work happens, but the same design-build team covers the wider South Yorkshire area, out to Rotherham, where our office is based, Sheffield, Barnsley, Leeds, Wakefield, and further into Nottinghamshire, Derbyshire and Hull. Locally, a good share of our layout and structural work is in the Victorian terraces around Balby and Wheatley, where walls that aren't straight and floors that aren't level need proper measuring rather than guesswork. We've fitted kitchens into 1920s semis in Sprotbrough with particularly awkward wall lines, relocated boiler and gas positions for families in Bentley and Tickhill, and removed non-structural walls to open up kitchen-diners in Cantley and Armthorpe. Further out in Bawtry, Bessacarr, Rossington, Conisbrough, Mexborough, Stainforth, Kirk Sandall and Warmsworth, the same project manager and in-house trades handle the job from first consultation through to final clean-up, wherever the property sits.

Get in Touch
Premium Kitchens of Doncaster
📞 01302-490-277
✉️ info@kitchensindoncaster.co.uk
5-Year Guarantee • Free Quotes • Gas Safe Registered
Quick Free Estimate - No Obligation
Fully Insured • Response within 15 mins
🔒 Your details are safe with us. No spam, ever.
Frequently Asked Questions
Do Remodelling Companies Provide Design Services?
Not all of them, and that's where problems start. Many remodelling companies are just builders who'll fit whatever kitchen you give them. If you want design input, you need to find it elsewhere. The traditional model separates design and build. Kitchen designers create beautiful drawings but often have never actually installed a kitchen. Builders focus on installation but may not understand design principles. This separation causes problems. We integrated design and build specifically to solve these problems. Our designers understand construction realities. Our builders understand design intentions. The result is kitchens that are both beautiful and buildable. When choosing a remodelling company, ask specifically about their design services. Do they have qualified designers on staff? Can t
Can I See 3D Designs Before Work Starts?
Absolutely, and you should insist on it. Flat drawings made sense 20 years ago when 3D software was expensive and complicated. Today, there's no excuse for not showing clients exactly what their kitchen will look like. Our 3D visualisation software creates photorealistic images of your finished kitchen. You can see how different worktop materials look with your chosen units. You can check if there's enough space around your island. You can even see how the kitchen looks at different times of day as light conditions change. These 3D models prevent expensive mistakes. Last month, the Hendersons in Balby realised their chosen splashback would clash horribly with their granite worktops. In the 3D model, this was obvious. On installation day, it would have been a disaster. We typically create 2
How Much Input Do I Have in the Design Process?
Complete input - it's your kitchen, after all. But we guide the process to make sure your input creates a kitchen that actually works. Our role is translator. You tell us how you cook, how you entertain, what frustrates you about your current kitchen. We translate that into design solutions that solve your problems. The Andersons in Mexborough loved cooking but hated their cramped workspace. They wanted more prep space but couldn't explain exactly what they meant. We translated "more prep space" into a dedicated prep zone with specialised storage for cutting boards, mixing bowls, and small appliances. We also provide technical input. You might want a massive island, but if it blocks the natural traffic flow through your kitchen, we'll suggest alternatives. You might love a particular mater
Do You Offer Complete Design-Build Services?
Yes, and this is actually our specialty. We developed our design-build approach specifically because traditional kitchen projects cause so many problems. Complete design-build means one company handles everything from initial concept to final clean-up. Design, planning applications, structural work, all trades, project management, and cleanup. You deal with one company throughout the entire project. This approach has several advantages. Communication is simpler because everyone works for the same company. Quality is more consistent because we control every aspect of the work. Timelines are more reliable because we don't depend on coordinating multiple companies. The Roberts family in Cantley experienced this when we remodelled their kitchen last winter. The project involved removing a load
Can You Work With My Architect or Designer?
We can, but it's not usually the best approach. Here's why. External designers often create beautiful concepts that are difficult or expensive to build. They may specify materials that don't perform well in kitchens. They might design layouts that look good on paper but don't work in practice. When we build someone else's design, we become responsible for making their ideas work. If there are problems with the design, we still have to find solutions. This can lead to delays and extra costs that nobody anticipated. That said, we've successfully built kitchens designed by external architects when clients specifically requested it. We review the plans thoroughly, identify potential issues, and discuss alternatives before starting work. The Walkers in Edlington had plans from a high-end London
What Design Visualisation Tools Do You Provide?
Our primary tool is photorealistic 3D rendering software. This creates images that look like photographs of your finished kitchen. You can see exactly how different materials, colours, and layouts will look in your actual space. We also provide detailed 2D plans showing precise measurements, electrical layouts, and plumbing positions. These technical drawings complement the 3D visuals by showing information that's harder to convey in rendered images. For complex projects, we sometimes create multiple 3D views from different angles. This helps clients understand how the kitchen works from various positions - cooking at the hob, sitting at the breakfast bar, or entering from the hallway. The Gregsons in Armthorpe were struggling to visualise how their new island would affect traffic flow thr
How Many Design Revisions Are Included?
Typically 2-3 rounds of revisions, but we're flexible depending on project complexity. Most clients need at least two revisions - the first to see their ideas in 3D, the second to refine details they couldn't visualise initially. The process usually works like this: initial design based on your brief, first revision after you've seen the 3D visuals, second revision after you've lived with the ideas for a few days. Sometimes a third revision if you've had new ideas or changed requirements. We don't charge extra for reasonable revisions. Kitchen design is iterative - you need to see options before knowing what you want. Rushing this process leads to regrets later. The Smiths in Rossington went through four revisions before settling on their final design. Each revision addressed specific conc
What Design Software Do You Use?
We use professional CAD software specifically designed for kitchen planning. Our primary tool is 2020 Design, which is industry-standard software used by kitchen professionals worldwide. This software contains accurate models of thousands of kitchen products from major manufacturers. When we design your kitchen, every unit, appliance, and fitting is precisely modelled. This accuracy prevents fitting problems during installation. The software also handles complex calculations automatically. It calculates weights to ensure your walls can support heavy wall units. It checks clearances to ensure doors and drawers don't clash. It even calculates sight lines to optimise the position of windows and lighting. For rendering, we use advanced visualisation engines that create photorealistic images. T
Ready to Start Your Kitchen Design Journey?
We've helped hundreds of families across Doncaster create kitchens that genuinely improve their daily lives. From Victorian terraces in Wheatley to modern homes in Cantley, we understand what works in South Yorkshire properties. If you're tired of your current kitchen or dreaming of something better, let's have a conversation. We offer free consultations at your home where we can discuss your ideas, assess your space, and explain how our design-build process works. Call us on 01302-490277 to arrange your free consultation. Let's design a kitchen that actually works for your life.