
Kitchen Ideas in Doncaster
Free Consultation
01302-490-277
If you're gathering kitchen ideas in Doncaster, the house you actually live in matters more than any glossy showroom display. A narrow Victorian terrace off a town centre street, a 1930s semi in Wheatley or Balby, an ex-colliery house in Bentley or Askern with its original compact layout, or a newer build out at Woodfield Plantation or Auckley - each one puts different limits on what a "good" kitchen idea actually looks like. What works in a magazine spread often doesn't survive contact with a load-bearing wall, a boiler flue in the wrong place, or a rear extension that's two metres narrower than the room it opens into.
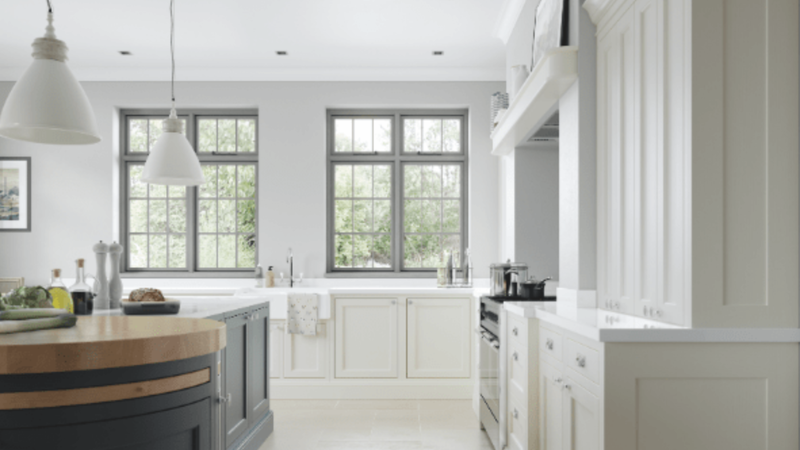
That's the gap we work in. Our kitchen design and installation service starts with ideas grounded in your actual walls, wiring and plumbing, not a generic template, and takes you all the way through to a fitted, certified, guaranteed kitchen with one crew responsible for the whole job.
What a Kitchen Ideas Consultation With Us Actually Covers
- A free home visit and measure-up, so any layout suggestion is based on your actual room dimensions rather than a standard template
- CAD visuals showing cabinet runs, worktop colour, splashback and lighting together before you order anything
- Layout advice across galley, L-shape, U-shape, island and peninsula arrangements, matched to what your walls and doorways will genuinely allow
- Cabinet style and finish guidance, from timeless Shaker through to sleek handleless, including door colour matching against Farrow & Ball and Little Greene shades
- Worktop comparison across granite, marble, quartz, Dekton, Corian, Minerva, porcelain and laminate, with physical samples you can hold up in your own light
- Storage planning - larder units, pull-out drawers, corner carousels, integrated appliance housing - sized to what you actually cook and store
- Lighting layout advice covering task lighting over worktops, ambient ceiling lighting and feature lighting for islands or open shelving
- Advice on spraying or wrapping sound existing cabinetry as a lower-disruption, lower-cost alternative to a full strip-out
- Guidance on matching your kitchen scheme to adjoining bespoke joinery - fitted wardrobes, a home office, a staircase - where you want one consistent look running through the house
Not Included / Costed Separately
- Structural building work such as knocking through a wall or building an extension - we can carry this out, but it's scoped and priced as a separate stage once you've decided you want it, not bundled into the ideas consultation
- Building regulations and planning permission checks remain your responsibility to confirm with the council, though we'll flag anything a particular idea is likely to trigger
- Appliances themselves aren't supplied as standard - we'll advise on sizing, positioning and integration, but sourcing them is usually down to you unless agreed otherwise
- A binding price isn't given at the ideas stage - you'll get realistic options and a feel for cost, but the written quotation follows the site visit, not a phone call
- Moving a gas point or an electrical supply is only ever carried out and signed off by our Gas Safe and Part P qualified engineers, and priced on top of the design work, not folded into it
How a Kitchen Ideas Consultation Runs, From First Call to Finished Room
- Get in touch -- Call or message and talk through what's actually wrong with the current kitchen - not enough storage, an awkward galley layout, cabinets that have had it, or a room that just feels dark and cramped. This shapes what we look at on the visit.
- Home visit and measure-up -- We come out, measure the room properly and check the things a photo can't tell you - which walls are structural, where the existing plumbing and electrics sit, how the doors and windows constrain a new layout, and whether the extension footprint is as tight as it looks.
- Design and material selection -- Back at the design stage, we build CAD visuals around your actual room, and you handle real worktop and door samples rather than choosing off a screen alone.
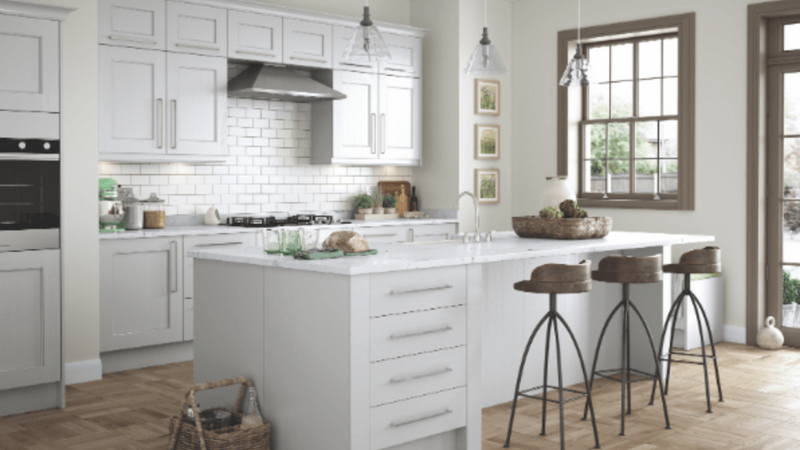
- Written quotation -- An itemised written quotation follows, so you can see exactly what's driving the cost and adjust scope - swap a worktop material, drop an island, add a run of storage - before anything is ordered.
- Installation -- One crew carries out the work: our own City & Guilds joiners, NVQ and City & Guilds trained plumbers, Part P approved electricians, and where a gas hob or range cooker is involved, a Gas Safe registered engineer, all overseen by a project manager so you're not chasing separate tradesmen.
- Completion and clearance -- Old units and waste are cleared under our own registered waste carrier licence, the kitchen is handed over, and you're given the guarantee paperwork covering both labour and products.
What Different Kitchen Ideas Cost to Bring to Life
Cost swings a long way depending on which kitchen idea you're actually chasing, and it's worth being straight about that rather than quoting a single figure that won't apply to your house. A spray or wrap refresh of sound existing cabinets, keeping the same layout and worktop, sits at the lower end because there's no strip-out and no new carcasses to buy. Fitting new doors and a new worktop onto an existing cabinet layout costs more than a respray but less than starting again, since the plumbing and electrical positions don't move. A full bespoke replacement - new carcasses, new layout, new worktop - is the biggest spend, and it climbs further if the layout changes involve moving a sink, hob or radiator, or if the room needs rewiring or replastering as part of the job.
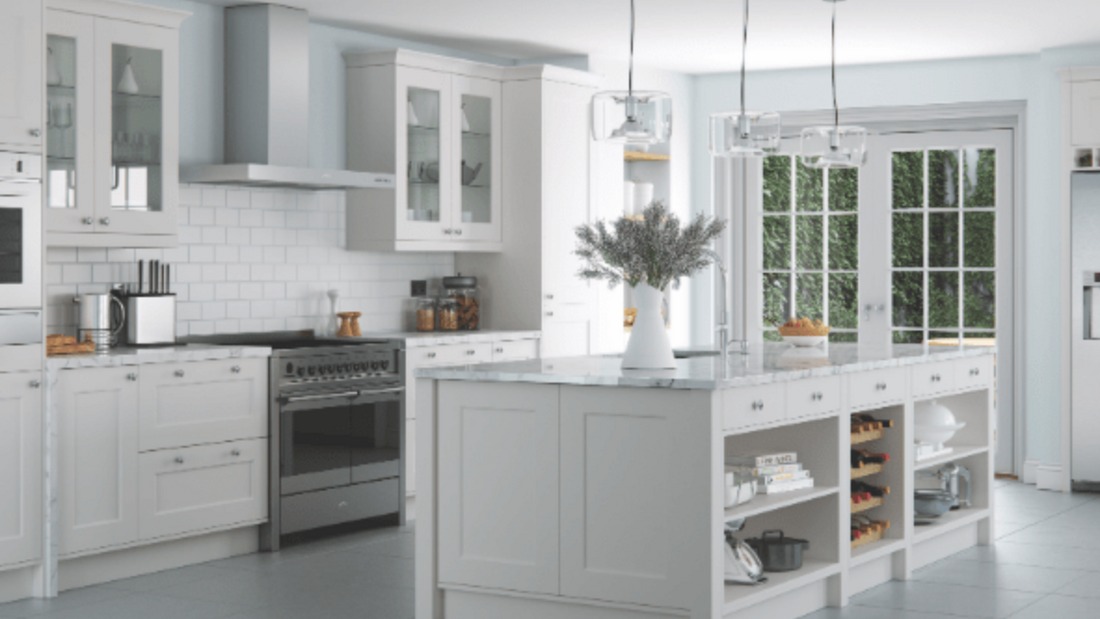
Material choice moves the number too: laminate worktops sit well below natural stone, and quartz, Dekton and Corian each carry a different price depending on colour, edge profile and how much templating and cutting the shape requires. Bespoke joinery beyond the kitchen itself - a matching home office or fitted wardrobes - adds to the total but can be priced as an optional extra rather than something you're committed to from the outset. Finance options are available if you'd rather spread the cost. None of this replaces an actual figure for your kitchen, though - a full, written quotation only follows a site visit, because layout constraints, existing pipework and the state of the walls behind your current units all affect the price in ways a phone conversation can't capture.
Comparing Your Options: Respray, Reface or Replace
| Option | Best for | Disruption | What you keep |
|---|---|---|---|
| Spray or wrap existing cabinets | Sound cabinet carcasses that just look dated or worn | Days rather than weeks - the kitchen stays largely usable | Existing layout, cabinet carcasses, and worktop if it's kept as-is |
| New doors and worktop, same layout | A layout you're happy with but finishes that have had it | Moderate - fitting a new worktop takes the kitchen out of use for a day or two | Existing cabinet boxes and current plumbing/electrical positions |
| Full bespoke replacement | A layout that no longer works, or part of a wider renovation or extension | Full strip-out, typically one to two weeks depending on scope | Nothing carries over by default - the room is redesigned from bare walls to suit how you actually use it |
The Same People Who Draw the Idea Are the Ones Who Fit It
A kitchen idea is only as good as whoever ends up building it, and that's where a lot of design consultations quietly fall apart - a nice-looking CAD layout gets handed off to whichever subcontractor is free that week, and the plumbing or electrical implications of the idea get worked out on site, after the units are already ordered. We don't run it that way. Our joiners, plumbers, electricians, tilers, plasterer and gas engineer work as one crew under an in-house project manager, so if an idea from the design stage means moving a sink, adding a socket for an integrated appliance, or shifting a hob onto an island, the person who'll actually do that work has already looked at your walls and pipework before it's drawn into the CAD visual - not weeks later when it's harder to change.
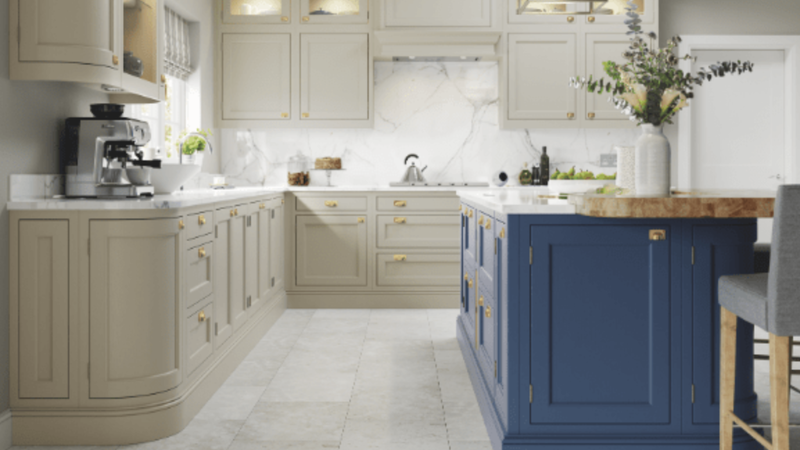
That matters most on the parts of a kitchen idea you can't see once it's finished. A hob or range cooker only gets connected and commissioned by a Gas Safe registered engineer; any new circuit or socket that a redesigned layout calls for is installed and certified by a Part P approved electrician; the cabinetry itself is built and fitted by City & Guilds trained joiners, with plumbing connections handled by NVQ Level 2 and City & Guilds trained plumbers and plastering by a master plasterer who's been doing it for decades, not a general labourer patching around new units afterwards. We mention this because we're regularly the ones called back in to fix kitchens where a cheaper quote skipped one of those steps - which is also why every kitchen we fit carries a 5-year labour and installation guarantee alongside a 2-year product guarantee, backed by our membership of the Construction Industry Training Board and the Federation of Small Businesses, with finance options available if that helps the numbers work.
Where We Turn Kitchen Ideas Into Fitted Kitchens
Doncaster is where most of our kitchen design work happens, and the city's housing stock throws up a genuinely wide range of layout problems. Victorian terraces close to the town centre and in areas like Hyde Park and Wheatley Hills often have kitchens built into a narrow single-storey rear extension, sometimes barely wide enough for units down one side and a walkway down the other - here the useful ideas tend to be about depth-saving storage, slimline handles, and pushing light in rather than trying to force in an island that won't fit.
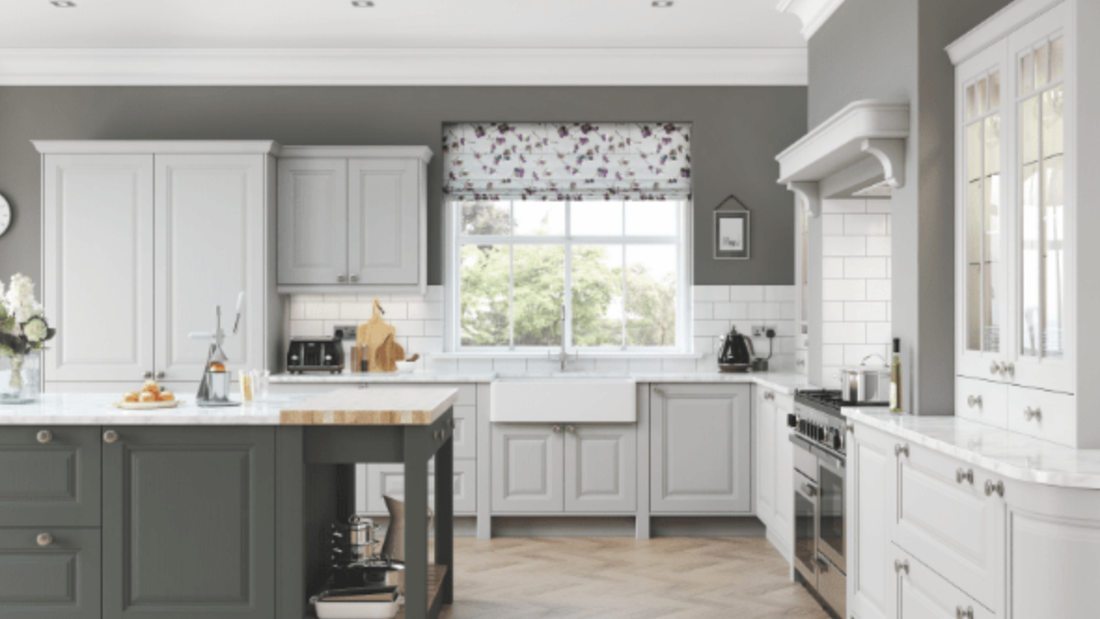
Out in the former colliery communities - Bentley, Askern, Carcroft, Adwick le Street, Mexborough and Conisbrough - many houses were built with compact original kitchens designed around a much smaller list of appliances than a modern household needs, so ideas here usually centre on reclaiming space from an adjoining pantry, understairs cupboard or small dining area rather than extending outward.
Newer estates such as Woodfield Plantation, Rossington and parts of Hatfield and Branton tend to arrive with a more workable footprint already, which shifts the conversation toward material choice, island feasibility and finish rather than fighting the room shape. In the villages - Bawtry, Sprotbrough, Tickhill, Cantley - period and larger detached properties often support a more ambitious open-plan or bespoke joinery scheme, including matching fitted furniture elsewhere in the house. We also cover Rossington, Thorne, Armthorpe, Balby, Stainforth, Kirk Sandall, Warmsworth, Dunscroft, Dunsville, Finningley, Blaxton and Auckley, and travel further out to Rotherham (where our registered office sits), Sheffield, Barnsley, Leeds, Wakefield, Hull, and into Nottingham, Nottinghamshire, Derby and Derbyshire.
Kitchen Ideas Questions We Get Asked Most Often
What kitchen layouts suit the narrow rear-extension kitchens common in Doncaster's Victorian terraces?
Single-wall or galley layouts usually work best here, because the room is often only wide enough for units on one or two sides with a walkway between. The gains come from depth rather than width - slimline drawer units instead of deep base cabinets, a run of tall larder storage at one end to replace a freestanding cupboard, and glazing or a rooflight if the extension backs onto a yard, which does more to make the room feel workable than any layout trick. An island rarely fits in this footprint without blocking the walkway, so a peninsula at the open end, if there's an opening into a dining room, is usually the more realistic option.
Should I go for an open-plan or a closed kitchen?
It depends on how the room is used day to day rather than which is more fashionable. Open-plan suits households that want the kitchen to double as a family space and are happy with cooking smells and noise travelling into the living area; it also tends to need mechanical ventilation and, if you're removing a wall, structural sign-off. A closed kitchen keeps cooking mess contained and suits smaller households or anyone who entertains without wanting the kitchen on show. Plenty of houses land somewhere between the two, using a peninsula or a wide opening rather than fully knocking through.
Are Shaker-style kitchens still a good choice for a South Yorkshire semi in 2026?
Yes, and they remain one of the most requested styles we fit. A Shaker door works with both period features - deep skirting, picture rails, original fireplaces - that a lot of 1930s semis still have, and with a more contemporary colour scheme if you want a fresher look. Handleless is the other main request, particularly in newer or renovated properties where the emphasis is on clean lines, but it doesn't sit as comfortably in a house with a lot of existing period detail.
What's the best worktop material for a family kitchen?
There isn't one universal answer, because the trade-offs differ by material. Quartz and Dekton resist scratching and staining well and need very little maintenance, which suits a busy family kitchen. Granite and marble look striking but need periodic sealing and are less forgiving of acidic spills like lemon juice or wine if left standing. Porcelain is highly heat and scratch resistant but needs careful templating for a neat finish around joins. Laminate is the most budget-friendly and has improved a great deal in appearance, but it doesn't match stone for heat resistance directly under a hot pan. We bring physical samples to the home visit so you can compare how each actually looks and feels in your own kitchen light, not under a showroom spotlight.
Is a kitchen island worth it in a smaller Doncaster house?
Only if the room can genuinely take one without turning the walkways into a squeeze - as a rough guide, you need clear space of around a metre on each side for people to pass and cupboard doors to open. In a lot of Doncaster's terraced and ex-colliery housing, the kitchen footprint simply isn't there, and a narrow peninsula or a mobile island on castors delivers similar extra worktop and storage without blocking the room. In wider kitchens, particularly in the villages and newer estates where footprints are more generous, a full island is usually the better use of the space.
Do you have kitchen ideas suited to Doncaster's older ex-colliery housing with smaller original floorplans?
This is one of the more common briefs we work with, because a lot of that housing was built with a kitchen sized around a much shorter appliance list than a modern household runs. The usual moves are reclaiming an adjoining pantry or understairs cupboard into the kitchen footprint, replacing freestanding units with fitted storage that uses the full height of the room, and choosing lighter door colours and worktops to counter what are often smaller windows. Where the layout genuinely can't be extended without structural work, we'll say so at the design stage rather than promise an island that won't fit.
What kitchen ideas work for a multi-generational household sharing one kitchen?
The main pressure point is usually storage and worktop access for more than one person cooking at once, so we look at splitting the room into distinct zones - a preparation run, a cooking run, and a separate area for kettle, toaster and everyday items that doesn't clash with meal prep. A second smaller sink or an additional prep area helps where budget allows, and taller households or households with mixed mobility needs sometimes want varied worktop heights, which is worth raising early since it affects the cabinet order, not something to add after fitting starts.
How do I make a small or galley kitchen feel bigger without extending it?
Light-coloured cabinet fronts and a worktop that doesn't strongly contrast with the floor both help visually open a narrow room, and handleless or slim-profile handles keep the eye from catching on hardware. Wall-mounted or under-cabinet lighting reduces reliance on a single central ceiling light, which tends to leave galley kitchens gloomy at the ends furthest from a window. Beyond that, the practical win is usually storage discipline - tall, narrow pull-out units and full-height larders use vertical space that a low run of base units wastes.
What kitchen colours and finishes are people asking for right now?
We're seeing a lot of interest in warmer, muted tones rather than stark white or grey - sage and olive greens, warm terracottas and deep blues, often colour-matched against a Farrow & Ball or Little Greene shade rather than a standard manufacturer swatch. Handleless finishes remain popular for a cleaner look, and where a kitchen doesn't need full replacement, spraying existing cabinets into one of these colours is a common way to update the room without the cost or disruption of a strip-out.
Ready to Turn Your Kitchen Ideas Into a Working Design?
A free design consultation with CAD visuals costs you nothing and commits you to nothing, and it's the quickest way to find out whether the layout you've been picturing actually fits your house - or what a better one might look like instead. Given how much rework we're called in to sort out after unqualified fitters, getting a proper measured assessment before you commit to units or a worktop is the difference between a kitchen that lasts and one you're patching within a couple of years. Get in touch to book your visit and see your own kitchen ideas drawn up around your own walls.
Premium Kitchens of Doncaster
Call 01302-490-277
Get in Touch
Premium Kitchens of Doncaster
📞 01302-490-277
✉️ info@kitchensindoncaster.co.uk
Free Quotes • Gas Safe Registered • 5-Year Guarantee
Quick Free Estimate - No Obligation
Fully Insured • Response within 15 mins
🔒 Your details are safe with us. No spam, ever.