
Kitchen Renovations Hatfield
Free Consultation
01302-202777
If you're planning a kitchen renovation in Hatfield, the age of your property tends to shape the job as much as the design you pick. Plenty of the renovations we take on near the village centre are in colliery-era terraces built for Hatfield Main's workforce, where a rear-extension kitchen often hides wiring and pipework that hasn't been touched in decades, while jobs further out towards Hatfield Chase and the Moors are usually detached farmhouses running on a septic tank rather than mains drainage. Both types of property come up often enough that we build the difference into how we quote, rather than treating every renovation as the same flat job.
Every renovation starts with a free design consultation at your home, including CAD visuals of the finished layout and a written quotation before any work begins. Where a property needs something beyond a standard renovation - upgraded electrics, a septic tank that needs attention, or a planning application for work near Hatfield's green belt - that gets identified at the consultation and costed as its own item, so you know what you're paying for and why.
Extra Costs Hatfield's Colliery Terraces and Chase Farmhouses Can Add to Your Quote
Not Included / Costed Separately
- Upgrading electrical capacity, boosting water pressure, or modifying a septic tank or private drainage system - common needs on rural Hatfield properties - are identified at the home consultation and quoted as a separate item rather than folded into the standard renovation price.
- Planning applications for extensions beyond permitted development rights, such as those affecting green belt land or listed buildings around Hatfield, are prepared and submitted on your behalf, but the decision rests with Doncaster Council, not with us.
- Removing load-bearing walls or other structural work is costed as its own stage once a structural engineer has confirmed what's needed, rather than being priced at the first visit.
- Appliance brand and specification are a separate budget line from cabinetry, worktops and labour - we'll fit and connect whatever you choose, but the units themselves aren't bundled into a flat renovation fee.
How a Hatfield Kitchen Renovation Runs, From First Visit to Handover
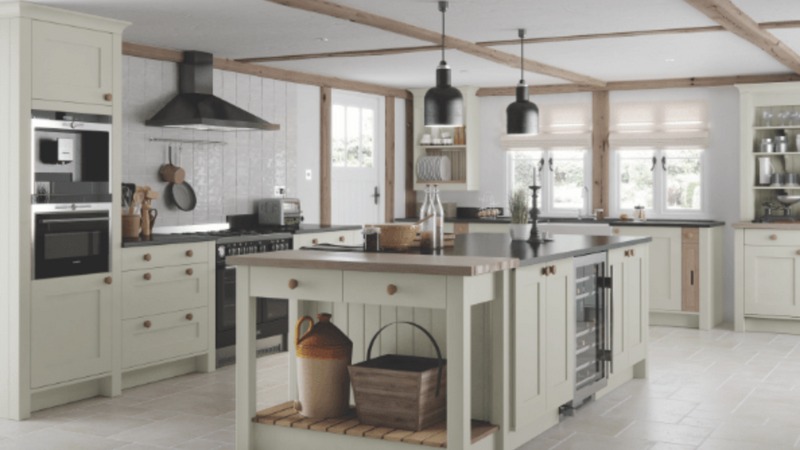
- Free design consultation at your home -- A designer visits your Hatfield property to measure the existing kitchen, talk through layout options and materials, and put together CAD visuals of how the finished room will look. If your house is one of the colliery-era terraces near the village centre, or a farmhouse out towards Hatfield Chase on a septic tank, that gets factored into the conversation from the outset rather than surfacing later as a surprise. You leave the visit with a written quotation, not a verbal estimate. This is where the property-type differences covered above are actually priced, not just discussed in general terms.
- Survey and any specialist sign-off -- Where a property needs something beyond a standard fit, that's identified before the quotation is finalised: a structural engineer confirms what's involved if a load-bearing wall is coming out, the electrics are checked if the circuit needs more capacity for new appliances, and rural properties on private drainage get their septic tank or water pressure looked at. Anything affecting green belt land or a listed building near Hatfield is flagged so a planning application can be prepared alongside the design. Nothing is assumed here - if a septic tank or an old fusebox needs a closer look, it happens before the quotation is written, not after.
- Written agreement and a fixed installation date -- Once the design and any specialist items are settled, you're given a written agreement covering the full scope and cost, including anything identified at the survey stage as a separate line rather than folded into the base price. A start date is booked in around your schedule, and the project manager who'll be on site throughout is confirmed at this point too. Nothing is signed until you've had a chance to read through every line and ask questions about it.
- Removal of the old kitchen -- Old units, worktops and any associated waste are stripped out and taken away under the company's own registered waste carrier licence, so there's no skip to hire or separate trip to the tip to organise yourself. On older Hatfield terraces this stage is also when wiring and pipework behind the previous kitchen gets a proper look, since it's rarely been touched since the extension was first built. Dates for this stage are agreed with you directly rather than fitted around a call centre schedule.
- Installation by our own qualified trades -- Cabinetry is built and fitted by City & Guilds qualified joiners, plumbing connections for sinks, taps and appliances are made by NVQ Level 2 and City & Guilds trained plumbers, electrical work is installed and safety-certified by a Part P approved electrician, and any gas hob or range cooker is fitted and commissioned by a Gas Safe registered engineer. Plastering is handled by a master plasterer, which matters most on the solid-wall properties common around the village centre. The project manager coordinates all of it rather than leaving each trade to work in isolation. Each trade works from the same design drawings, so there's no gap between what was agreed and what actually gets fitted.
- Final checks, snagging and handover -- Before the job is signed off, the project manager walks the finished kitchen with you, checking doors, drawers, worktop joints and appliance connections against the original design. Any snagging is dealt with before the final visit ends, and you're handed the paperwork for your 5-year guarantee on labour and installation and 2-year guarantee on products, along with contact details should anything need attention later. That paperwork is yours to keep, and it's the reference point for any future call-out under the guarantee.
What Affects the Cost of a Kitchen Renovation in Hatfield
There's no single price for a Hatfield kitchen renovation, because the property itself does a lot of the work in deciding the final figure. A colliery-era terrace near the village centre with a modest rear-extension kitchen is a different job from a detached farmhouse out towards Hatfield Chase, even if the cabinetry and worktop choices end up similar, because what's behind the walls and under the floor differs so much between the two. Wiring and pipework that hasn't been inspected since the extension was first built often needs bringing up to standard before new units can go in, and that work is priced once it's actually seen, not guessed at over the phone.
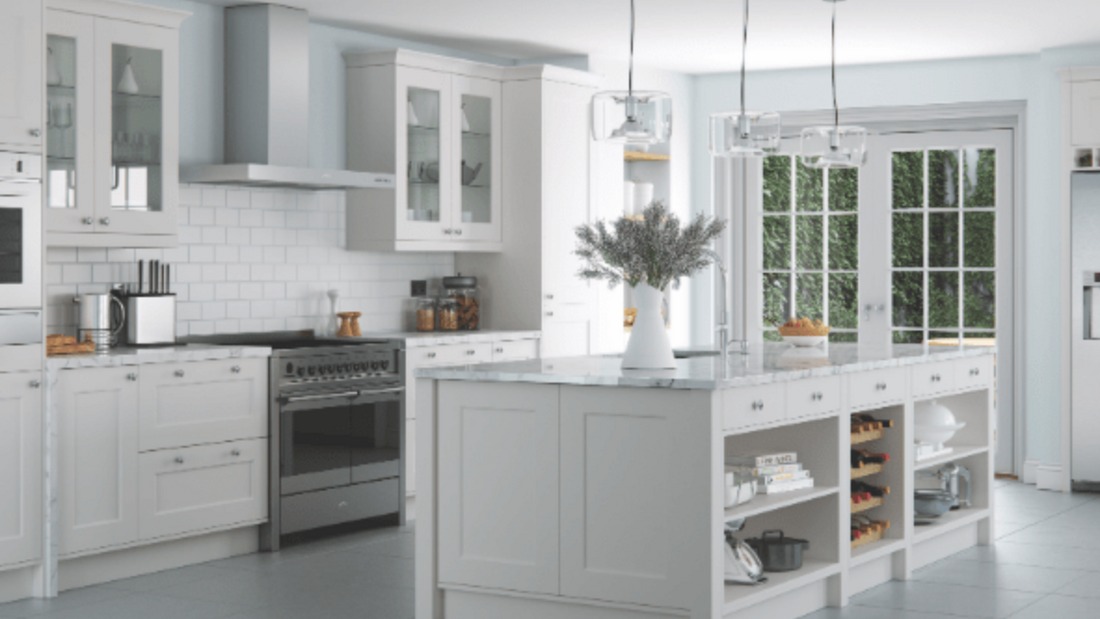
Rural properties on a septic tank or private drainage sometimes need that system looked at as part of the job, and boosting water pressure or electrical capacity to run modern appliances is another line that only applies to some houses and not others. Structural work is treated the same way: if a wall between the kitchen and dining room is coming out, that's costed once a structural engineer has confirmed what's actually load-bearing and what isn't, rather than being priced at the first visit on a guess. Planning applications for extensions that go beyond permitted development rights - which comes up more often near Hatfield's green belt and around any listed buildings in the older parts of the village - add their own timeline and cost, though the application itself is prepared and submitted on your behalf. Appliance brand and specification sit outside the core renovation price too, since we'll fit and connect whatever you choose but the units themselves are a separate budget line from cabinetry, worktops and labour. What doesn't vary, whatever the property, is how the price is arrived at: a free design consultation with CAD visuals, a written quotation before any work is booked in, and every extra cost item named individually so you can see exactly what it covers rather than absorbed into a vague lump sum. Every renovation, regardless of final cost, carries the same 5-year guarantee on labour and installation and 2-year guarantee on products, and finance options are available if spreading the cost over time works better for your household than paying it in one go. Not every kitchen in Hatfield needs a full strip-out either. If the layout and carcasses are sound but the doors or worktop have simply dated, spraying and wrapping is usually the cheaper route: our airless spray finishing can be colour-matched against Farrow & Ball and Little Greene shades, or the existing doors can be vinyl wrapped, both of which cost a fraction of new cabinetry while still changing the whole look of the room. Worktop material is its own separate decision on price, since laminate, granite, marble, quartz, Dekton, Corian and Minerva all sit at different points on the scale, and which one suits a particular kitchen often comes down to the same property-type question that runs through the rest of the quote - a busy farmhouse kitchen handling muddy boots and a family of five has different practical needs from a smaller terrace galley kitchen used mainly for cooking rather than daily wear and tear. Finance options can be applied to any of this, whether it's a full renovation or a smaller respray or worktop-only job, and the same written-quotation approach means the finance figure is worked out against a fixed price rather than a moving estimate.
Premium Kitchens of Doncaster Compared With Other Hatfield Kitchen Options
| Premium Kitchens of Doncaster | Typical independent kitchen fitter | National flat-pack retailer | |
|---|---|---|---|
| Design & quote | Free CAD visuals and a written quotation at your property before work starts | Sketch or verbal estimate; CAD often charged as an extra | In-store planning software, no home visit |
| Trades on site | Own City & Guilds joiners, NVQ Level 2/City & Guilds plumbers, Part P electricians and Gas Safe engineers | Often subcontracted, qualifications vary from job to job | Installation subcontracted to a local approved fitter |
| Old kitchen and waste removal | Cleared under the company's own registered waste carrier licence | Frequently left for the homeowner to arrange skip hire | Not usually included |
| Guarantee | 5 years on labour and installation, 2 years on products | Varies, often 12 months or less on fitting | Manufacturer product warranty only |
| Project management | One dedicated point of contact from design through to handover | Homeowner often coordinates separate trades themselves | Call centre handles queries, no single named contact |
Qualified Trades, Not Subcontracted Guesswork
Every Premium Kitchens renovation in Hatfield is overseen by one dedicated project manager who signs off each trade's work in person, rather than a rotating cast of subcontractors booked in from an agency for the day. That single point of accountability matters most on the colliery-era terraces near the village centre, where a rear-extension kitchen often conceals wiring and pipework that nobody qualified ever inspected the first time round. Plastering on these jobs is carried out by a master plasterer with decades of on-site experience, which counts on the solid brick walls common in older Hatfield streets, where getting a straight, level finish behind new units takes more than a quick skim coat.
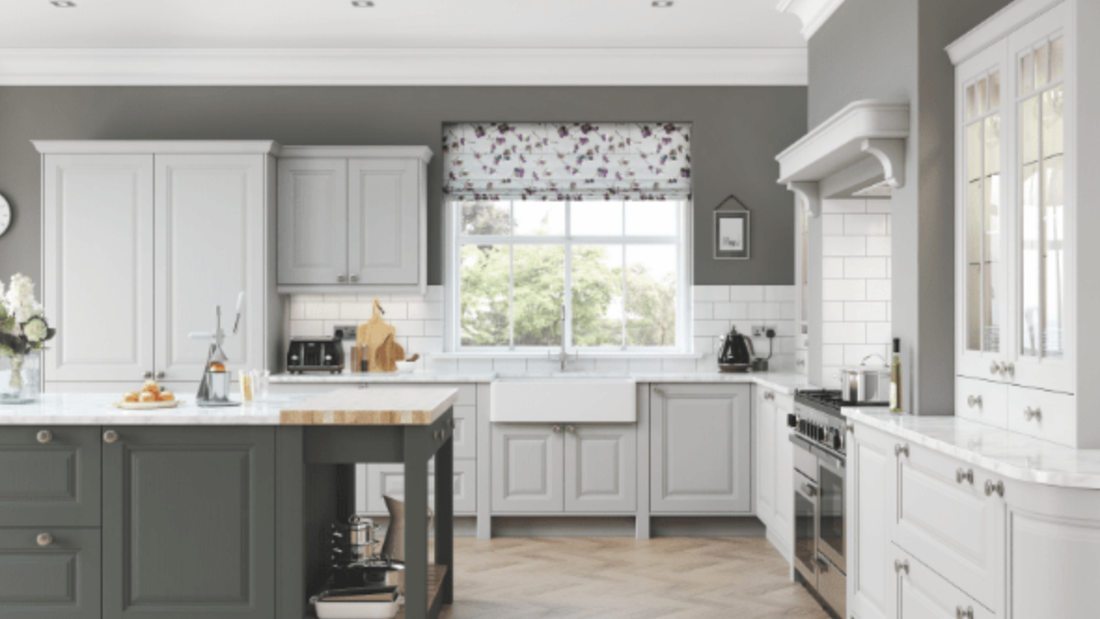
Plumbing connections for sinks, taps and integrated appliances are made by NVQ Level 2 and City & Guilds trained plumbers, the cabinetry itself is built and fitted by City & Guilds qualified joiners, and any rewiring or new circuit is installed and safety-certified by a Part P approved electrician before we move on to gas - hobs and range cookers are fitted and commissioned only by a Gas Safe registered engineer, never handed to a general fitter working outside their training. Once the old kitchen comes out, it leaves the property under our own registered waste carrier licence, so there's no skip to hire and no separate trip to the tip to arrange yourself. Every renovation we complete, in Hatfield or anywhere else across South Yorkshire, is backed by a 5-year guarantee on labour and installation plus a 2-year guarantee on products, and as members of both the Construction Industry Training Board and the Federation of Small Businesses, we also offer finance options for homeowners who'd rather spread the cost of a full renovation than pay it all upfront.
Fitting Kitchens in Hatfield, Stainforth and the Villages Around It
Most of our Hatfield work is around High Street, Church Walk and Broadway, along with the newer housing off Lodge Court, and it extends out to the neighbouring villages of Stainforth, Dunscroft, Dunsville, Hatfield Woodhouse, Lindholme and Fishlake. A good part of the older housing near the village centre was built as colliery housing for Hatfield Main, the last deep mine in South Yorkshire to close, and kitchens in these terraces are often modest rear extensions with dated wiring and plumbing runs that need checking over before a new run of sockets or an induction hob goes in. Further out towards Hatfield Chase and Hatfield Moors, properties tend to be detached farmhouses and bungalows on private drainage rather than mains, which is where the septic tank point in our scope above tends to come up.
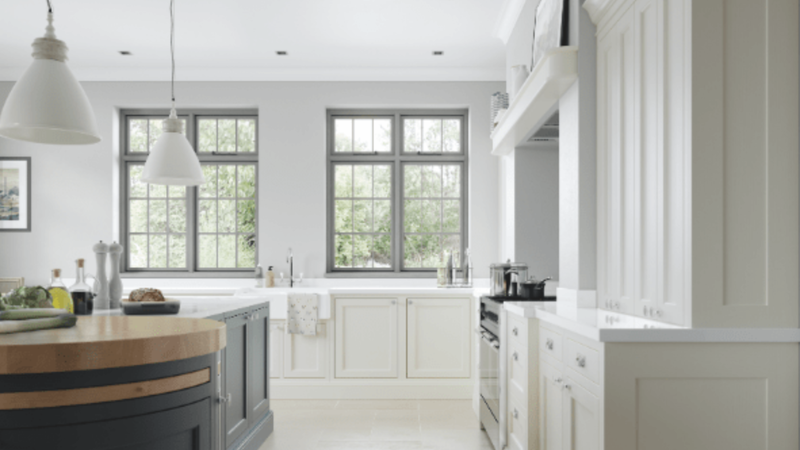
Whichever type of property you're in, the same free design consultation and written quotation applies before any work starts.
Hatfield Kitchen Renovation Questions We Get Asked Often
Do you cover Hatfield Chase and the rural areas around Hatfield Moors, or just the village itself?
Both. A good share of our Hatfield work is in the village around High Street, Church Walk and Broadway, but we also fit kitchens regularly in the detached farmhouses and bungalows further out towards Hatfield Chase and the Moors, including properties on a septic tank or private drainage rather than mains. The same free consultation and written quotation process applies wherever the property sits.
My house is an older colliery terrace - will the wiring and pipework need attention before a new kitchen goes in?
Sometimes, and it's worth expecting it as a possibility rather than a certainty. A lot of the older housing near Hatfield's village centre was built as colliery housing for Hatfield Main, and rear-extension kitchens in these properties often have wiring and pipework that's never been signed off by anyone qualified. Our electricians and plumbers check this over as part of the job, and if an upgrade is needed it's identified at the consultation and costed as its own item rather than hidden in the base price.
Do I need planning permission for a kitchen extension near Hatfield's green belt?
It depends on the size and location of the extension relative to your existing footprint and permitted development rights. Where a project does need an application - which comes up more often for properties near green belt land or listed buildings around Hatfield - we prepare and submit it on your behalf, but the decision itself rests with Doncaster Council rather than with us.
What guarantee do you offer on a new kitchen?
Every kitchen we fit, in Hatfield or elsewhere in South Yorkshire, comes with a 5-year guarantee on labour and installation and a 2-year guarantee on products, with the paperwork handed over at your final handover visit.
Can I spread the cost of my renovation rather than paying it all upfront?
Yes, finance options are available if that suits your household better. It's worth raising at the design consultation stage so it can be factored into how the written quotation is put together.
Who actually carries out the work - is any of it subcontracted out?
No single trade is picked up cheaply for the day. Cabinetry is built by City & Guilds qualified joiners, plumbing by NVQ Level 2 and City & Guilds trained plumbers, electrical work by Part P approved electricians, gas hobs and range cookers by Gas Safe registered engineers, and plastering by a master plasterer with decades of on-site experience. A dedicated project manager oversees the whole job, and we're members of both the Construction Industry Training Board and the Federation of Small Businesses.
What happens to my old kitchen and any rubble once it comes out?
It's removed and taken away under our own registered waste carrier licence as part of the job, so you don't need to hire a skip or arrange a tip run yourself. That applies whether it's a small colliery terrace kitchen or a larger farmhouse renovation out towards Hatfield Chase.
What do I get from the free design consultation before I commit to anything?
A designer visits your Hatfield home, takes measurements, talks through layout and material options, and produces CAD visuals so you can see the finished kitchen before any work is booked in. You're given a written quotation at the end of it, with any specialist items - electrics, drainage, planning, structural work - identified and costed as their own line rather than left vague.
Do you only do full kitchen renovations, or can you refresh what's already there?
Full renovations are what most of this page covers, but they're not the only option. Where the layout still works and it's really the doors, worktop or colour that's dated, spraying or vinyl wrapping the existing cabinetry is often enough, and raising that at the consultation stage is a good way to check whether a full strip-out is really what a particular kitchen needs.
What worktop and cabinet styles do you offer for a Hatfield kitchen?
Cabinetry ranges from timeless Shaker styles through to sleek handleless modern designs, all made to measure rather than off a standard size chart, and the same joinery team can extend into bespoke wardrobes, fitted home offices or staircases if the renovation stretches beyond the kitchen itself. Worktops are laser templated and fitted in granite, marble, quartz, Dekton, Corian, Minerva, porcelain or laminate, with the choice usually coming down to budget, household wear and tear, and how the finished room needs to perform day to day.
How long does a typical Hatfield kitchen renovation take from start to finish?
It varies with the size of the kitchen and how much of the wiring, plumbing and structure needs attention alongside the new units, which is exactly why the survey stage happens before a date is confirmed rather than after. A straightforward refit in a terrace kitchen is generally quicker than a farmhouse renovation involving a septic tank check or a load-bearing wall coming out, and the written quotation you receive includes a realistic timeframe for your specific property rather than a generic estimate.
Ready to Start Your Hatfield Kitchen Renovation?
Whether your property is a colliery-era terrace near High Street and Church Walk or a farmhouse out towards Hatfield Chase, the starting point is the same: a free design consultation at your home, CAD visuals of the finished layout, and a written quotation before anything is booked in. From there, our own City & Guilds joiners, NVQ Level 2 and City & Guilds plumbers, Part P electricians, Gas Safe engineers and master plasterer carry out the work under one project manager, with a 5-year guarantee on labour and installation and a 2-year guarantee on products backing the finished kitchen. Get in touch to arrange your consultation and find out what a renovation would involve for your particular property. We're often asked to put right kitchens that were fitted cheaply by unqualified tradespeople, so if a quote elsewhere looks unusually low it's worth asking exactly which trades are certified and what guarantee actually backs the work before committing to it.
Premium Kitchens of Doncaster
Call 01302-202777
Get in Touch
Premium Kitchens of Doncaster
📞 01302-490-277
✉️ info@kitchensindoncaster.co.uk
Free Quotes • Gas Safe Registered • 5-Year Guarantee
Quick Free Estimate - No Obligation
Fully Insured • Response within 15 mins
🔒 Your details are safe with us. No spam, ever.