
Kitchen Renovator Rawmarsh
Free Consultation
01302-490-277
If your property sits just outside Rawmarsh, the same in-house team covers the wider Rotherham area, so you don't need a different fitter for a street a mile the other side of the boundary. And if you already know your kitchen just needs new surfaces or a colour change rather than a full rebuild, the quartz worktop and kitchen spraying pages go into more detail on those specific options and their costs.
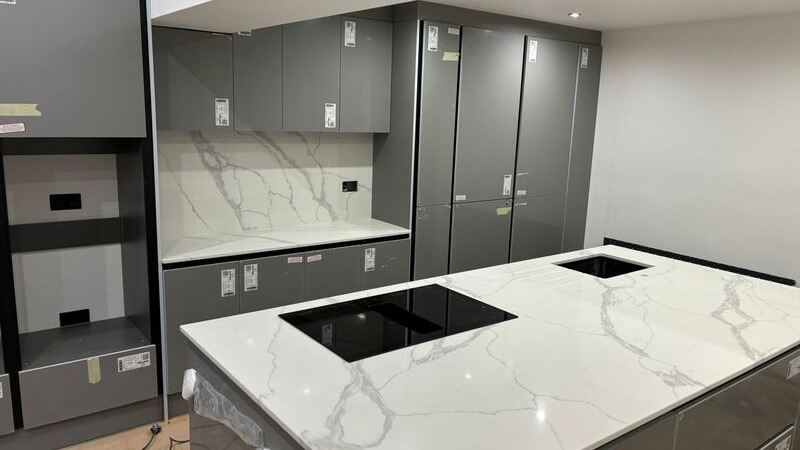
Every renovation booked through this page starts with the same free, no-obligation design consultation offered across Doncaster and South Yorkshire, including CAD visuals of the finished layout and a written, itemised quotation before a single cabinet is ordered. That applies whether the job is a small galley kitchen off a Rawmarsh terrace or a larger open-plan rebuild, and it's backed by the same 5-year labour and installation guarantee and 2-year product guarantee on every job the company completes.
What You're Actually Paying For in a Rawmarsh Kitchen Renovation
- Design service with CAD visuals and a written, itemised quotation before any work is booked
- Strip-out of the existing kitchen, plus structural work such as partition removal or extensions handled by the in-house building team
- Bespoke, workshop-built cabinetry from Shaker to handleless contemporary, rather than flat-pack units assembled on site
- Worktop templating and installation in granite, quartz and other solid surfaces
- Electrical work - new circuits, sockets, lighting and appliance connections - carried out and certified by Part P approved electricians
- Plumbing and gas connections: sinks, taps and appliance pipework by NVQ/City & Guilds trained plumbers, hobs and range cookers fitted only by Gas Safe registered engineers
- Plastering, tiling, painting and decorating finished to a kitchen-specific specification
- Removal and recycling of the old kitchen and waste, carried out under the company's own registered waste carrier licence
- Cabinet spray painting or vinyl wrapping as a lower-cost alternative where a full rebuild isn't needed
Not Included / Costed Separately
- Additional electrical or plumbing upgrades some older Rawmarsh properties need (extra circuits, replacing old pipework) aren't part of a baseline renovation price - these are identified at the free site visit and quoted separately
- Planning permission isn't guaranteed just because it's applied for - extensions over the permitted development limit, or work affecting a shared terrace wall, need Rotherham Metropolitan Borough Council's consent first, and processing time sits outside the company's control
- Structural work such as removing a load-bearing wall or building an extension needs a structural engineer and building control sign-off, which is scoped and costed at the design stage rather than folded into a straightforward kitchen refit price
- Gas hob and range cooker connections can only be scheduled once a Gas Safe registered engineer is available, so gas fitting dates can't always match the rest of the installation exactly
The Six Stages Behind Every Rawmarsh Kitchen Job
- Free design consultation -- A visit to the property (or a virtual consultation if that's easier) to measure up, talk through layout and budget, and produce CAD visuals. A written, itemised quotation follows before anything is booked in.
- Survey and scheduling -- Once the quote is accepted, the site is checked for anything the design stage couldn't fully see - existing wiring, pipework routes, wall construction. If the job involves an extension or removing a wall, planning and building control requirements with Rotherham Metropolitan Borough Council are dealt with before a start date is confirmed, and the Gas Safe engineer is booked in for the hob or range connection.
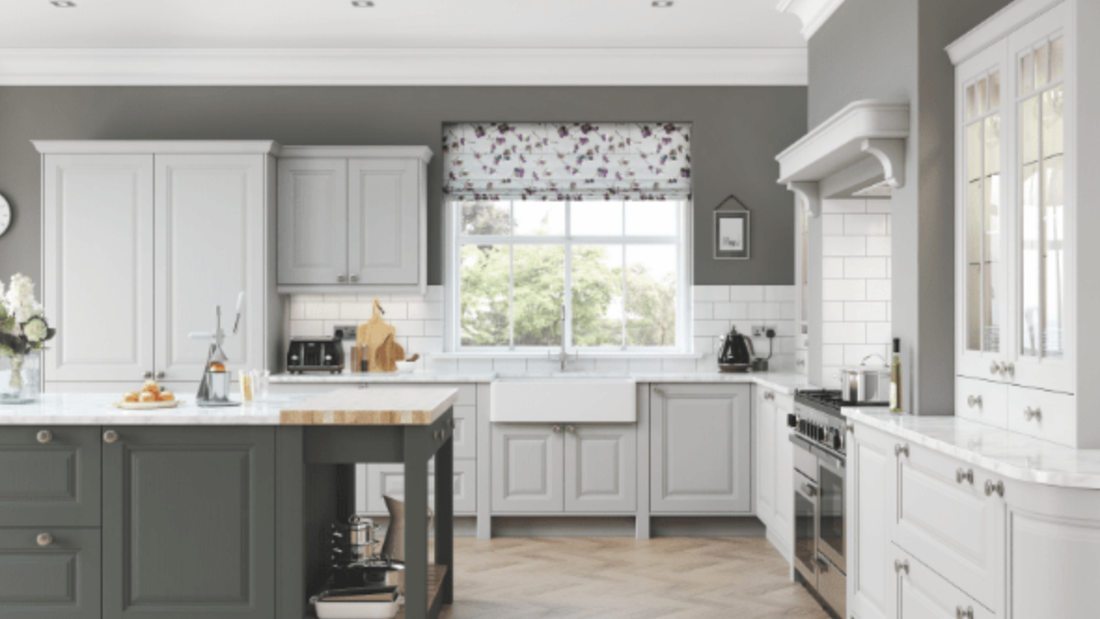
- Strip-out and any structural work -- The old kitchen is removed and taken away under the company's own registered waste carrier licence. Any partition removal or extension work is carried out by the in-house building team before the new kitchen goes in.
- First-fix electrics and plumbing -- The Part P approved electrician runs new circuits, sockets and lighting, and the NVQ/City & Guilds trained plumber reroutes pipework for sinks and appliances, before the plasterer makes good the walls and ceiling ready for units.
- Cabinet installation and worktop fitting -- Workshop-built cabinets go in first, then the worktop is laser-templated and cut off-site before being fitted. Appliances are connected, and any gas hob or range cooker is commissioned only by the Gas Safe registered engineer.
- Tiling, finishing and handover -- Tiling, painting and decorating are finished to a kitchen-specific standard, electrical and gas safety paperwork is issued, the finished kitchen is checked against the original CAD plan, and the guarantee documents are handed over.
What Affects the Cost of a Rawmarsh Kitchen Renovation
There's no single fixed price for a kitchen renovation, because a small cosmetic update and a full structural rebuild with an extension are different jobs with different amounts of labour, materials and trades involved. Rather than quote a figure over the phone with no visual of the finished kitchen, the company measures up in person (or over a video call, if that suits the homeowner better), talks through layout and budget, and produces CAD visuals before putting anything in writing. The written, itemised quotation that follows breaks the job down by stage, so a homeowner can see what's being charged for design, strip-out, cabinetry, worktops, electrics, plumbing, plastering, tiling and waste removal, rather than a single lump sum with no detail behind it.
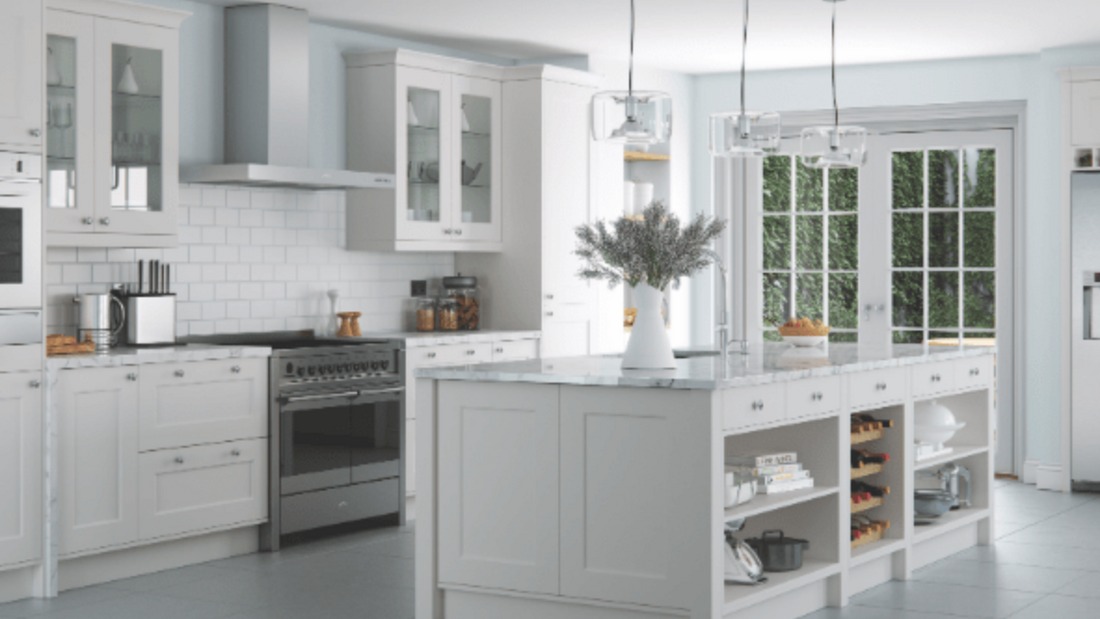
A number of things move the price up or down. Bespoke, workshop-built cabinetry costs more than flat-pack units assembled on site, but it's built to the exact dimensions of the kitchen rather than trimmed to fit, and it carries the same 5-year labour and installation guarantee either way. Worktop material makes a difference too - laminate sits at one end of the range, with granite, marble, quartz, Dekton, Corian, Minerva and porcelain surfaces priced according to the material and the amount of laser templating and cutting involved. Structural work changes the price the most: removing a stud partition is a different job from extending a Rawmarsh terrace or a Wentworth detached property, and anything that needs a structural engineer's input or Rotherham Metropolitan Borough Council's planning consent is scoped and costed separately at the design stage, not folded into a baseline renovation price.
For homeowners whose existing kitchen only needs new surfaces or a change of colour rather than a full rebuild, spray painting or vinyl wrapping the cabinets is a lower-cost route that's covered on its own page rather than as part of a full renovation quote. Finance options are available for those who'd rather spread the cost of a renovation instead of paying the full amount upfront, and that's something the design consultation can talk through alongside the written quotation.
Homeowners sometimes ask why a written quotation takes longer to put together than a phone estimate from a fitter offering a bargain price. The answer is that a proper measure-up and CAD design catches the things a phone call can't - a wall that isn't where the floorplan suggests, pipework that needs rerouting, a hob position that won't work with the existing gas supply - before any of it becomes an on-site surprise with a price tag attached. That's also why the company is often the one called in afterwards to put right a kitchen an unqualified fitter left half-finished or badly wired: a bargain-basement quote that skips the survey and the qualified trades tends to cost more to fix later than it saved at the outset.
One-Stop-Shop Renovation vs Hiring Separate Rawmarsh Tradespeople
| Premium Kitchens of Doncaster | Booking trades separately | |
|---|---|---|
| Trades on site | Own City & Guilds joiners, Gas Safe engineers, Part P electricians and NVQ-qualified plumbers working as one crew under a project manager | Sub-contracted tradespeople booked and scheduled individually, usually coordinated by the homeowner |
| Cabinet construction | Bespoke units built in the Rotherham workshop to the exact dimensions of your kitchen | Flat-pack or stock units assembled on site |
| Design before you commit | Free CAD visuals and a written quotation before any work starts | Verbal estimate, often with no visual of the finished layout |
| Guarantee | 5-year labour and installation guarantee, 2-year product guarantee | Guarantee terms vary fitter to fitter and trade to trade |
| Old kitchen and waste removal | Cleared under the company's own registered waste carrier licence | Often left for the homeowner to arrange skip hire or disposal |
Why the Written Quote and Five-Year Guarantee Matter More Than the Sales Pitch
A fair share of the calls this business gets from Rawmarsh are from homeowners who already paid someone else once - a worktop joint that's opened up, tiling that's cracking a year in, wiring nobody signed off. That history is a large part of why, before anything is booked, you get a free CAD design consultation and a written, itemised quotation rather than a verbal figure scribbled on the back of an envelope: it gives you something to check the finished job against, and something to query before a single cabinet is ordered. It also shapes who's allowed to touch what. Cabinetry is built by City & Guilds qualified joiners, pipework by NVQ Level 2/City & Guilds trained plumbers, wiring by Part P approved electricians, and any hob or range cooker connection only by a Gas Safe registered engineer - qualifications checked, not assumed. Plastering is done by a master plasterer with decades on site rather than whoever's free that week, and every renovation is backed by a 5-year labour and installation guarantee plus a 2-year product guarantee, terms that are written down, not implied. The company is a member of the Construction Industry Training Board (CITB) and the Federation of Small Businesses (FSB), offers finance options for homeowners who'd rather spread the cost, and has been designing, supplying and fitting kitchens across Doncaster and South Yorkshire for over 20 years - long enough that the same standards apply whether the job is a Warren Vale terrace or a detached house out towards Wentworth. That written quotation and guarantee also cover what happens if something needs adjusting once work starts. If a survey turns up wiring or pipework that wasn't visible at the design stage, or a wall that isn't stud construction where one was expected, that gets raised and costed before the change is made, rather than added to the bill afterwards without warning. Homeowners who've been let down before tend to ask more questions about who's actually doing the work on site, and the answer stays the same regardless of which part of Rawmarsh or the wider South Yorkshire area the property is in: City & Guilds joiners build the cabinetry, NVQ Level 2 and City & Guilds trained plumbers handle the pipework, Part P approved electricians sign off the wiring, and a Gas Safe registered engineer is the only person who connects a gas hob or range cooker. Finance options are available for homeowners who'd rather spread the cost across the length of the project instead of paying it all upfront, and that's a conversation that happens at the design stage alongside the written quotation, not after work has already started. Membership of the Construction Industry Training Board and the Federation of Small Businesses sits alongside those individual trade qualifications rather than replacing them - it's a marker of how the company operates as a business, while the City & Guilds, NVQ, Part P and Gas Safe credentials are what determine who's allowed to pick up tools on a given part of the job. Put together, a homeowner in Rawmarsh gets the same standard of paperwork and the same accountable point of contact whether the job is a straightforward galley kitchen refit or a full extension with structural work, rather than a stripped-back service for smaller jobs and a fuller one reserved for larger contracts.
Rawmarsh Streets and Estates We Cover, From Warren Vale to Wentworth
Rawmarsh sits a few miles north of Rotherham town centre, and the kitchens here reflect the town's mining and ironworking history as much as its later growth. Terraced streets close to the High Street and around Warren Vale were mostly built for the colliery and Aldwarke ironworks workforce, and their kitchens are often narrow galley layouts where taking out a stud wall through to the dining room, rather than a full extension, makes the biggest practical difference. Further out, the semi-detached estates around Roman Ridge and Rosehill date mostly from the 1960s and 70s and tend to have a bit more floor space, which is where an island or peninsula layout becomes realistic. We also cover newer estate housing on the edges of Rawmarsh, plus the neighbouring areas of Parkgate, Kilnhurst and Thorpe Hesley, and out towards Wentworth, where some of the older detached properties have solid stone or brick walls that need different fixings than a stud partition. The mix of housing stock across Rawmarsh matters at the design stage, not just for the layout itself. A narrow galley kitchen in a Warren Vale terrace usually needs the design consultation to focus on where a stud wall can safely come out and how far a run of units can realistically extend, while a 1960s or 70s semi around Roman Ridge or Rosehill has more floor space to plan an island or peninsula around from the outset. Properties out towards Wentworth and some of the older stone-built houses in Parkgate and Thorpe Hesley often have solid walls rather than a timber stud partition, which changes what fixings the carpentry team uses and is one of the things the site survey checks before a start date is confirmed. Any work that touches a load-bearing wall, or an extension beyond permitted development limits, still needs sign-off from Rotherham Metropolitan Borough Council regardless of which part of Rawmarsh the property sits in, and that's factored into the schedule at the design stage rather than discovered part-way through the job. Coverage isn't limited to a fixed radius from Rawmarsh town centre either - the same in-house team and the same qualified trades travel out to Kilnhurst and Thorpe Hesley for a job just as readily as they would to a street closer to Warren Vale, and the site survey, written quotation and 5-year guarantee apply on exactly the same terms wherever in the area the property happens to be.
Rawmarsh Kitchen Renovation: Common Questions
How much does a kitchen renovation in Rawmarsh cost?
It depends on the size of the kitchen, whether any structural work is involved, and the cabinetry and worktop materials chosen. Rather than give a figure without seeing the property, the company measures up, produces CAD visuals, and provides a written, itemised quotation before anything is booked, so the cost is broken down by stage rather than given as a single estimate.
Are the tradespeople who work on my kitchen actually qualified?
Yes. Carpentry and bespoke joinery are carried out by City & Guilds qualified joiners, plumbing by NVQ Level 2 and City & Guilds trained plumbers, and electrical work is installed and safety-certified by Part P approved electricians. Any gas hob or range cooker is fitted and commissioned only by a Gas Safe registered engineer, and plastering is carried out by a master plasterer with decades of on-site experience.
Can you handle planning permission for an extension in Rawmarsh?
Work that goes beyond permitted development limits, or that affects a shared terrace wall, needs consent from Rotherham Metropolitan Borough Council before it can start. This is identified and scoped at the design stage, and the schedule is built around the time that consent takes, rather than assuming it will be approved on a set timescale.
What if my kitchen just needs new worktops or a colour change, not a full renovation?
Not every kitchen needs stripping out and rebuilding. Where the layout still works, cabinet spray painting or vinyl wrapping is a lower-cost alternative, and new worktops in granite, quartz or another solid surface can be templated and fitted onto existing cabinetry. The quartz worktop and kitchen spraying pages linked above go into more detail on both of these options.
What guarantee comes with a kitchen renovation?
Every kitchen renovation is backed by a 5-year labour and installation guarantee, plus a 2-year guarantee on the products fitted. The terms are set out in writing alongside the itemised quotation, rather than given as a verbal assurance.
Do you offer finance for a kitchen renovation?
Yes, finance options are available for homeowners who would rather spread the cost of a renovation instead of paying the full amount upfront. This can be discussed during the free design consultation, alongside the written quotation.
Who takes away the old kitchen and the waste?
The company clears the old kitchen and any waste materials itself, under its own registered waste carrier licence, so there's no need for a homeowner in Rawmarsh to arrange a skip or a separate disposal firm alongside the renovation.
Is Premium Kitchens of Doncaster a local company?
The business is based at 49A Avondale Road, Rotherham, S61 1SG, and has been designing, supplying and fitting bespoke kitchens for homeowners across Doncaster and South Yorkshire, including Rawmarsh and Rotherham, for over 20 years. It's a member of the Construction Industry Training Board (CITB) and the Federation of Small Businesses (FSB).
Can I get a full kitchen extension built as part of the renovation?
Yes. The in-house building team can carry out extension work as part of a kitchen renovation, alongside the joiners, plumbers, electricians and plasterer who fit the kitchen itself. Anything beyond permitted development limits still needs Rotherham Metropolitan Borough Council's consent, and a structural engineer's input is scoped and costed at the design stage rather than assumed as part of a standard price.
Book a Free Design Consultation for Your Rawmarsh Kitchen
If you're planning a kitchen renovation in Rawmarsh, Warren Vale, Roman Ridge, Rosehill, Parkgate, Kilnhurst, Thorpe Hesley or out towards Wentworth, the next step is a free, no-obligation design consultation. A member of the team will measure up, talk through layout and budget, and put together CAD visuals along with a written, itemised quotation before any work is booked in. There's no pressure to proceed on the day, and the same qualified trades, 5-year labour and installation guarantee, and 2-year product guarantee apply whatever size the job turns out to be.

Whether it's a full strip-out and rebuild, a structural extension, or just new worktops and a respray of the existing cabinets, the same design consultation is the starting point, and there's no obligation to book anything until the written quotation is in hand and has been read through properly.
Premium Kitchens of Doncaster
Call 01302-490-277
Get in Touch
Premium Kitchens of Doncaster
📞 01302-490-277
✉️ info@kitchensindoncaster.co.uk
5-Year Guarantee • Gas Safe Registered • Free Quotes
Quick Free Estimate - No Obligation
Fully Insured • Response within 15 mins
🔒 Your details are safe with us. No spam, ever.