
Kitchen Renovator Worksop
Free Consultation
01302-202777
A kitchen renovation earns its place on the list of jobs worth doing properly the day the layout stops making sense - the sink is nowhere near the hob, there's no sensible run for a bin, or the units at the wet end have swollen and started lifting at the seams. Premium Kitchens of Doncaster designs, supplies and fits the replacement as one job rather than a string of separate trades booked in on different days, and we've been doing that kind of work across South Yorkshire and into North Nottinghamshire, including Worksop and the wider Bassetlaw district, for over 20 years.
Every renovation starts the same way regardless of the property: a free design consultation, a CAD visual so you can see roughly how the finished layout will actually look before agreeing to anything, and a written quotation before a start date is booked. From there our own carpenters, plumbers, electricians and, where the job calls for it, a plasterer and Gas Safe engineer carry out the work as one crew under a single project manager, so during the build you're dealing with one point of contact rather than working out for yourself which tradesperson is supposed to be on site that day.
Older properties in this part of Nottinghamshire throw up their own quirks - solid brick walls, wiring runs that predate modern kitchen loads, joists that don't line up with where a new island is meant to sit, chimney breasts that weren't built with a cooker hood duct in mind. Those are exactly the kind of details that get missed when a job is pieced together from separate bookings rather than run by one crew from strip-out to handover, which is the difference this service is built around. A newer estate house tends to be more forgiving - stud partition walls, modern consumer units, appliance spaces already at standard widths - so the same renovation can move through first fix noticeably faster there than in a solid-walled Victorian terrace, and that difference is one of the things a home visit is for rather than something that can be priced from a floor plan alone.
What separates a straightforward like-for-like swap from a full renovation usually isn't obvious over the phone - it comes out of that first home visit, when a designer can actually see whether the layout needs to change or whether tired doors and a stained worktop are doing most of the damage to how the room looks and feels. That distinction matters because the two jobs are priced, scheduled and staffed differently, and getting it right at the outset is what turns a vague complaint about a kitchen that no longer works into a written specification with a fixed price attached, rather than a job that grows in scope once the crew is already on site.
Turning a List of Problems Into a Written Specification
- A free design consultation with CAD visuals and a written quotation setting out the trades, materials and waste removal involved, before any work starts
- In-house carpentry and bespoke joinery for cabinets, doors, drawer boxes and fitted storage, built and fitted by City & Guilds qualified joiners
- Plumbing for new sinks, taps, dishwashers, washing machines and other appliance connections, carried out by NVQ Level 2 and City & Guilds trained plumbers
- Electrical work for new sockets, under-cabinet lighting, spurs for appliances and rewiring of the kitchen circuit where the design needs it, installed and safety-certified by a Part P approved electrician
- Gas hob and range cooker connection and commissioning, carried out only by a Gas Safe registered engineer
- Structural alterations such as removing a wall or adding a new opening between the kitchen and an adjoining room, coordinated with a structural engineer where the design calls for it
- Worktop templating and fitting, from laminate through to granite, quartz, Dekton, Corian, Minerva and other stone or composite surfaces
- Plastering by a master plasterer, followed by painting and decorating to finish the walls and ceiling
- Removal of the old kitchen, packaging and waste materials under the company's own registered waste carrier licence
- Handling planning and building regulations paperwork with Bassetlaw District Council where a formal application is needed, including liaison with building control over any structural changes
- Integration of extractor hoods, ducting through an external wall where required, and fitting of integrated appliances such as fridges, dishwashers and ovens so the doors and panels line up flush with the rest of the cabinetry
- A written specification produced after the home visit, setting out exactly which trades, materials and structural work the renovation involves, so what gets built on site matches what was agreed rather than being interpreted differently once the crew has started
Not Included / Costed Separately
- The council's own planning application fee, if a formal application turns out to be needed - the paperwork itself is handled for you, but the statutory fee is paid separately
- Asbestos testing or removal if it turns up during strip-out of an older property - that has to go to a specialist licensed contractor before the kitchen work can continue, and the renovation schedule gets rebuilt around that specialist's own timescale rather than the other way round
- A structural engineer's calculations or certificate for a load-bearing wall - this is arranged as part of the project, but the engineer's own fee sits outside the kitchen quote
- Building work outside the kitchen's footprint, such as re-flooring an adjoining hallway or a full house rewire, though either can be quoted alongside the renovation if it's raised at the design stage
- Vinyl wrapping and spray finishing are cosmetic upgrades - they refresh existing doors and carcasses but won't fix damp, warped units or a layout that no longer works, which need addressing first
- Appliances themselves - ovens, hobs, fridges and dishwashers can be sourced and fitted as part of the job, but they're priced and agreed separately from the fitting quote so you're not paying installer margin on top of a retail appliance price
The Order of Work: From First Visit to Final Handover
- Enquiry and initial chat -- You get in touch and we talk through the rough scope over the phone or by email: a full replacement, a structural change to open the room up, or a spray or wrap refresh instead. We cover budget and rough timeframe at this stage and arrange a home visit that suits you.
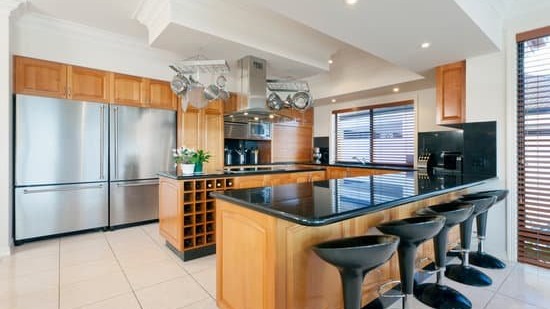
- Home visit and CAD design -- A designer measures the room in person, checks where the existing plumbing, electrics and any structural walls sit, and talks through cabinet style, worktop options and appliance positions. That visit produces a CAD visual so you can see the finished kitchen before committing to anything.
- Written quotation and booking -- You receive a fixed written quotation covering every trade, material and the waste removal involved, itemised so you can see what you're paying for rather than one lump sum. Once it's agreed, a start date is booked, and finance is arranged at this point if you want to spread the cost.
- Strip-out and first fix -- The old kitchen is removed under our own registered waste carrier licence, then first-fix plumbing, electrics and any structural opening are completed before a single cabinet goes in. This is when problems hidden behind the old units - damp, old lead pipework, undersized wiring - tend to surface, and the project manager deals with them directly rather than pausing the job to bring in someone new.
- Cabinet fitting, worktop templating and second fix -- Carcasses and doors are fitted and levelled, the worktop is laser-templated once cabinets are set and fitted a few days later, appliances are connected, and plastering and decorating finish the room ready for the final trades.
- Handover and guarantee paperwork -- A final walk-through covers the finished kitchen room by room, gas and electrical certificates are handed over, and you're given the paperwork for the 5-year labour and installation guarantee and the 2-year product guarantee, along with contact details if anything needs attention afterwards.
Two Kitchens That Look Alike on Paper, Priced Very Differently
The biggest swings in price come from how much of the room is changing rather than just its size: moving a sink or hob to a new wall, or opening the kitchen into a dining room, adds plumbing, electrical and structural work that a straightforward like-for-like replacement doesn't need. A job that keeps every appliance and pipe run exactly where it already is will always come in cheaper than one that repositions them, even if the two kitchens end up looking similar once finished. Worktop choice matters too - laminate sits at one end of the range, granite, quartz and Dekton at the other, with the material itself often accounting for more of the difference in price than the labour to fit it, which is why two renovations of a similar size can end up a long way apart in cost once the worktop line is added.
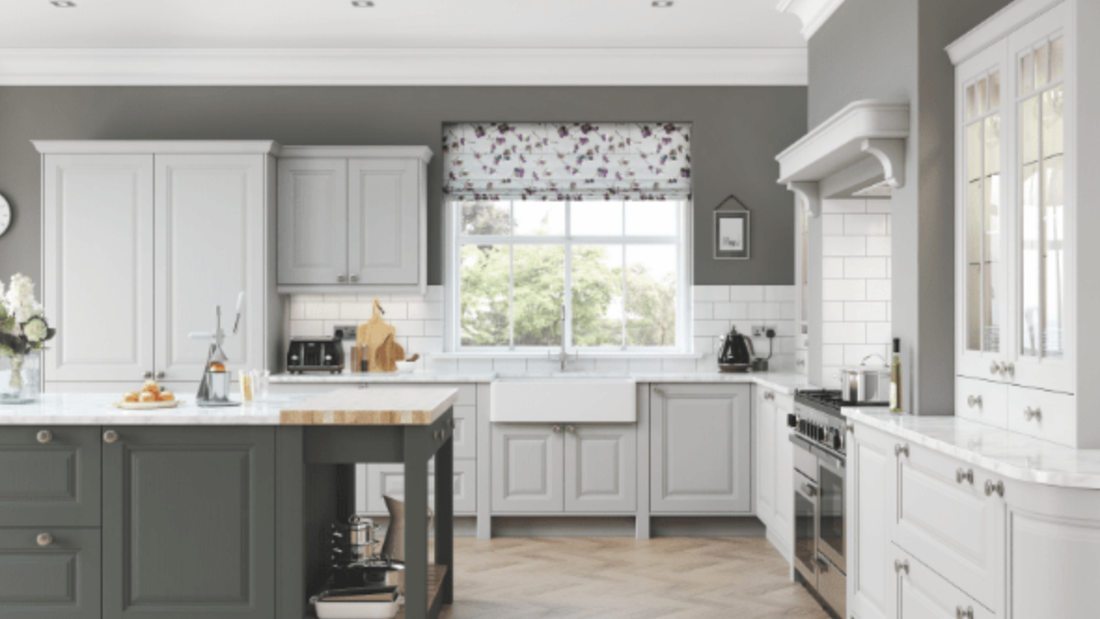
Cabinet construction plays a part as well: fully bespoke joinery built to fit an awkward alcove or a sloped ceiling takes longer than fitting standard-width units into a regular rectangular room. If your existing units and layout are sound and it's really the look that's dated, spraying or vinyl wrapping the doors and carcasses is a cheaper route than a full replacement, though as covered above it won't solve damp, warped units or a layout that doesn't work for how you actually cook. Structural changes carry their own separate cost layer on top of the kitchen itself: a structural engineer's calculation and certificate, any temporary support (an acrow prop or steel beam) while a wall comes out, and the making-good of ceilings and floors either side of the new opening. None of that is guesswork on our side, because the same crew handling the kitchen is coordinating the structural engineer, so the figure in your written quotation reflects what the room actually needs rather than a generic allowance. Labour time is the other lever that's easy to underestimate: stripping out a kitchen in a house that's had a conservatory or an extension built onto it since the original fit sometimes means disconnecting pipework or wiring that was never meant to be touched again, and that kind of discovery work is priced once it's actually been seen rather than guessed at from outside. Because every one of these variables changes the final number, we don't publish ballpark figures on this page - a free home visit and CAD consultation is what produces an accurate written quotation for your specific room, and finance options are available once you have that figure in front of you.
Premium Kitchens Against a Single-Trade Fitter, Trade for Trade
| What you're comparing | Premium Kitchens of Doncaster | A single-trade fitter or discount kitchen supplier |
|---|---|---|
| Design and quote | Free CAD visual and a written quotation before any work starts | Often a rough sketch and a verbal estimate |
| Trades on site | Own City & Guilds joiners, NVQ Level 2/City & Guilds plumbers, Part P approved electricians, Gas Safe engineers and a master plasterer, working as one crew under a project manager | Usually one tradesperson who subcontracts the rest, with no single point of accountability |
| Guarantee | 5-year labour and installation guarantee plus a 2-year guarantee on products | Varies by fitter, often a verbal promise only |
| Old kitchen and waste removal | Cleared away under the company's own registered waste carrier licence | Frequently left for the homeowner to arrange a skip |
| Fixing problems after installation | Covered under the 5-year labour and installation guarantee, with the same crew that fitted the kitchen returning to sort it | Often means tracking down and paying a different tradesperson to fix someone else's work |
| Trade body membership | Member of the CITB and the Federation of Small Businesses | Not always a member of any trade body |
| Paying for it | Finance options available, agreed before work starts | Varies, sometimes cash-only |
Who's Actually on Site, and What They're Qualified to Do
On a Premium Kitchens job the trades aren't several separate people booked individually - they're one crew, working to a single project manager who oversees the schedule from strip-out through to handover. That matters more than it might sound in parts of the town's older housing stock: the Victorian terraces around the centre and the priory tend to have solid brick walls and dated wiring runs that were never built to take a repositioned sink or hob, so first-fix plumbing and electrics need rerouting with more care than in a newer estate house. The project manager coordinates that between the joiner, plumber and electrician directly, building the running order into the schedule before the crew arrives rather than leaving trades to negotiate it between themselves once work is under way.

Each trade is qualified for the specific work it does: cabinetry and joinery by City & Guilds joiners, plumbing connections by NVQ Level 2 and City & Guilds trained plumbers, electrical work installed and certified by a Part P approved electrician, and any gas hob or range cooker fitted and commissioned only by a Gas Safe registered engineer. Plastering is carried out by a master plasterer with decades of on-site experience, which matters on older properties where walls are rarely as flat or square as they look. If the design involves taking down a wall to open the kitchen into a dining room, that's coordinated with a structural engineer and the local building control team as part of the project, so the paperwork lands with us rather than with you. It's the same CITB- and FSB-registered outfit handling every stage, with a 5-year labour and installation guarantee, a 2-year guarantee on products, and finance if you'd rather spread the cost - covered here rather than saved for a closing pitch.
It's also worth being straightforward about the alternative: bargain-basement kitchen deals are common, and we're regularly called out afterwards to put right work left behind by fitters who weren't qualified for the trade they were doing - rerouted electrics that were never certified, plumbing connections that leak within months, cabinets that were never properly levelled so doors drop within a year. Getting it right first time, with each trade signed off by someone qualified to do it, usually costs less over the life of the kitchen than paying twice, and it means the certificates you're handed at handover - gas, electrical, and the guarantee paperwork - actually mean something if you come to sell the property later, rather than being a box-ticking exercise with no qualified name behind them.
Worksop, the Priory Streets and the Villages Either Side of the Canal
Worksop is the main town we cover in this part of Nottinghamshire, from the Victorian terraces around the priory and Bridge Street in the centre out to the newer estates at Gateford, Manton, Kilton and Bracebridge, and on to Shireoaks and Rhodesia on the western edge near Sherwood Forest. The town sits on the Chesterfield Canal and is often described as the gateway to the Dukeries, with Clumber Park a few miles to the east - not directly relevant to fitting a kitchen, but it does mean some of the properties we work on near the canal side and Clumber Road are older cottages with the same solid-wall, dated-wiring characteristics as the town-centre terraces, rather than the stud-wall construction you'd find on a modern estate.
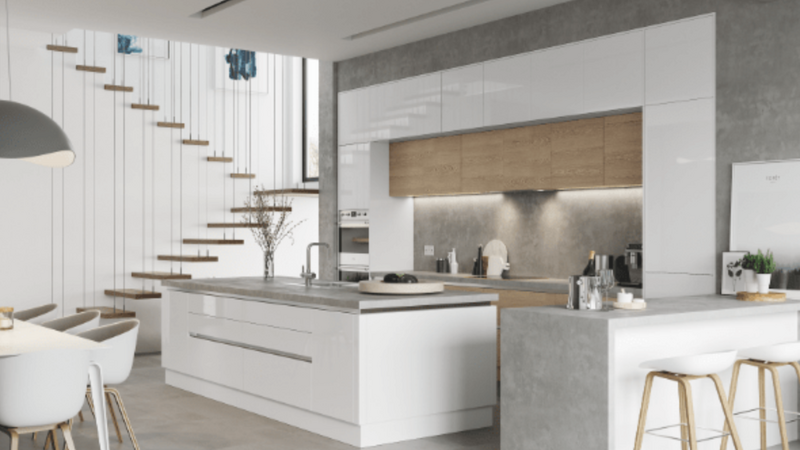
House age varies a fair bit across the district, and it changes how a job is priced and scheduled: town-centre terraces tend to have solid brick walls and older wiring that need more care, and more first-fix time, when a sink or hob is being moved, while the estate housing further out usually has stud walls that make repositioning cabinets or opening up a wall into a dining room more straightforward. That difference is one of the first things a designer notes on the home visit, since it affects how long first fix is likely to take before a single cabinet goes in.
The local council is the planning and building control authority for the area, and where a job needs building regulations sign-off - moving a load-bearing wall, for example - that application goes through them; part of the centre near the priory sits within a conservation area, which can affect what's permitted if the work touches anything on the outside of the property. Parking and access are worth thinking about too on some of the tighter terraced streets near the centre, where a skip or a materials delivery needs planning around the road rather than just turning up on the day - something we sort out with you at the booking stage rather than leaving you to work out on the morning the job starts. The Rotherham base is a manageable drive from Worksop, close enough that a snagging visit or a quick call-back after handover doesn't mean a half-day round trip for either side, which matters if a hinge needs adjusting or a certificate needs reissuing months after the crew has moved on to the next job. We also cover the surrounding towns and villages, including Retford, Blyth, Carlton-in-Lindrick and Harworth.
Common Questions About Renovating a Kitchen in Worksop
Do you cover kitchen renovations in Worksop and the rest of Bassetlaw?
Yes. We're based in Rotherham and regularly work across this district, including Retford and the surrounding villages of Blyth, Carlton-in-Lindrick and Harworth, alongside our core areas of Doncaster and South Yorkshire.
How long does a full kitchen renovation take?
A straightforward replacement, where the sink, hob and appliance positions stay where they already are, typically runs to around one to two weeks once strip-out starts. Adding structural work, such as removing a wall, extends that, partly because it has to fit around a structural engineer's input and any building regulations sign-off from the local council.
Do I need planning permission to renovate my kitchen?
Most like-for-like kitchen replacements don't need planning permission or building regulations approval. It becomes relevant if you're removing a supporting wall or adding a structural opening - in that case we handle the council paperwork and structural engineer input as part of the project, though the council's own application fee sits outside our quote.
What happens to my old kitchen?
It's removed and disposed of under our own registered waste carrier licence as part of the job, so you don't need to arrange a skip or take it to the tip yourself.
Can I have a gas hob or range cooker fitted as part of the job?
Yes. Gas hobs and range cookers are fitted and commissioned only by a Gas Safe registered engineer, never left to a general fitter, and you'll be given the safety certificate once it's signed off.
What's the difference between a full renovation and spraying or wrapping my existing kitchen?
Spraying and vinyl wrapping refresh the doors and carcasses you already have - airless spray finishing with Farrow & Ball or Little Greene colour matching, or a vinyl wrap - and cost less than replacing everything. They won't fix damp, warped units or a layout that doesn't work for you, so if any of those apply, a full renovation is the more honest option even though it costs more upfront.
Will you renovate just part of a kitchen, or does it have to be a full replacement?
It depends on the condition of what's staying. If the carcasses are sound and only the worktop or doors have dated, a partial update or a spray/wrap refresh can work. If units are swollen, damp-damaged or the layout genuinely doesn't function, a partial job usually ends up costing more in the long run than doing it properly once - we'll say so at the design visit rather than take on work we don't think will hold up.
Do you offer finance?
Yes, finance options are available and can be arranged once you've had the free design consultation and written quotation, so you know exactly what you're financing before agreeing to anything.
What guarantee comes with the work?
Every installation carries a 5-year labour and installation guarantee, plus a 2-year guarantee on the kitchen products themselves, and the paperwork for both is handed over at the final walk-through.
How much disruption and mess should I expect during the work?
Strip-out is the messiest part - old units, tiling and sometimes flooring coming out generates a fair bit of dust and debris, which is why it's cleared under our own waste carrier licence rather than left in bags in the garden. Most households manage with a temporary kitchen setup (a kettle, microwave and a folding table in another room) for the one to two weeks a straightforward job takes, and the crew dust-sheets adjoining rooms and hallways while cutting and sanding is going on. If the job includes knocking through a wall, that stage is noisier and dustier again for a day or two, and we'll talk you through what to expect for your specific layout at the design visit.
What happens if you find a problem behind the old units that wasn't in the original quotation?
It gets priced and explained before any of that extra work starts, not added to the invoice afterwards. Strip-out is when older pipework, undersized wiring or damp hidden behind the cabinets tends to surface, particularly in solid-walled properties around Worksop's town centre, and the project manager deals with it directly since the same crew is already on site, rather than pausing the job to bring in someone new or leaving it for you to sort out separately. You're shown what's been found and given a revised figure for that specific piece of work before anyone picks up a tool to deal with it, so there's no surprise on the final invoice.
Get a Free CAD Design and Quote for Your Kitchen
A leaking pipe under a worktop or a hob connection on its way out doesn't get better by waiting, and the sooner the free design consultation happens, the sooner you have a written price and a start date to work towards rather than an open-ended problem. Book a CAD design visit and get a fixed quotation before any work is arranged, with finance available if you'd rather spread the cost. There's no obligation attached to the visit itself, and if the room turns out to need a smaller job than you expected - or a bigger one - that gets said plainly at the design stage rather than discovered halfway through fitting.
Premium Kitchens of Doncaster
Call 01302-202777
Get in Touch
Premium Kitchens of Doncaster
📞 01302-490-277
✉️ info@kitchensindoncaster.co.uk
20+ years designing • Free Quotes • 5-Year Guarantee
Quick Free Estimate - No Obligation
Fully Insured • Response within 15 mins
🔒 Your details are safe with us. No spam, ever.