
Shaker Kitchens Doncaster
Free Consultation
01302-202777
If you're picking a shaker kitchen for a Doncaster home, you're choosing a style built on a simple recessed-panel door - but the difference between a good one and a disappointing one comes down to how that door is made and fitted. We build every shaker door in our own workshop using hand-cut mortise and tenon joinery rather than glued butt joints, and our own joiners, plumbers and electricians install the finished kitchen as one team rather than passing the job between separate contractors. Whether you want a traditional painted shaker in oak or a slimmer, more contemporary frame profile, the design, timber and finish are worked out with you before anything is ordered or fitted.
A shaker kitchen also has to work with the house it's going into - older Doncaster properties with period proportions often suit a wider 95mm or 105mm frame and a painted oak door, while newer builds tend to look better with a slimmer 75-85mm frame or a handleless variant that keeps the shaker look without the deep shadow gaps. We'll talk through which suits your kitchen at the free design consultation, along with frame width, timber species and paint or oil finish, before you see a written quotation.
One thing worth knowing before you commit to a shaker door: the recessed centre panel is meant to float inside its frame rather than sit glued rigid, because solid timber moves with the seasons - a panel bonded solid into a frame is usually what causes the hairline paint cracks people notice running along the inside edge of a shaker door a winter or two after fitting. Ours are built with that movement allowed for from the outset, which sounds like a small detail on paper but it's the difference between a painted finish that stays sound for years and one that needs touching up before the guarantee is even halfway through.
The Anatomy of a Shaker Door, Frame to Finish
- Bespoke five-piece shaker doors made in our own workshop using hand-cut mortise and tenon (cope and stick) joinery, in kiln-dried British oak or rock maple for painted finishes, with the centre panel left free to move rather than glued solid
- Choice of frame style - traditional 95mm, wide-frame 105mm, slim-frame 75-85mm, beaded, contemporary or handleless with finger pulls - all built to order rather than picked from a standard range
- 18mm birch ply carcasses with cam-and-dowel fixings, solid hardwood edging and 6mm birch ply backs, not hardboard
- Solid beech, dovetail-jointed drawer boxes running on Blum soft-close runners as standard, not a paid extra
- Workshop-applied paint or oil finish (Farrow & Ball, Little Greene, Osmo or Treatex), with three coats of primer and two of topcoat on painted doors
- Adjustable shelving, cutlery trays and internal drawer organisers made to fit the specific carcass sizes in your kitchen rather than a generic off-the-shelf insert bought separately
- Design, supply and full installation carried out by our own joiners, plumbers and electricians as one project-managed team, not subcontracted out to separate tradesmen booked on different days
- Protection of floors, hallways and doorways while carcasses, doors and worktops are carried through the house, and a clean-up at the end of each working day rather than just at the end of the job
- Removal and disposal of your old kitchen units and packaging under our own registered waste carrier licence
- A free, no-obligation design consultation with CAD visuals and a written quotation before anything is booked in
- A written specification confirming timber species, frame width, hinge type and finish before the order goes into production, so what's agreed at the consultation is what actually gets built
- 5-year labour and installation guarantee plus a 2-year guarantee on the units themselves
Not Included / Costed Separately
- Worktops (granite, quartz, Dekton, laminate and similar) are a separate specialism of ours and get priced alongside the units rather than bundled in automatically
- Integrated appliances such as ovens, hobs and dishwashers can be supplied and fitted on request but are quoted separately from the cabinetry
- Flooring - laying new tiles, vinyl or timber underfoot around the new units is a job we can quote for if you'd like it done at the same time, but it isn't included as standard
- Structural changes - knocking through a wall, moving a doorway, or rerouting gas, electric or plumbing runs - are costed once the site survey has confirmed what's involved
- Gas hob or range cooker connection is only carried out and certified by a Gas Safe registered engineer, scoped in once you confirm which appliances you're keeping or replacing
- Plastering beyond the immediate kitchen area, such as a full room replaster, is quoted separately if the job needs it
- Extending existing electrical circuits or upgrading the consumer unit to cope with additional appliances is scoped in separately once our electrician has assessed the existing supply
From Design Consultation to Fitted Door
- Design consultation and frame selection -- We talk through which shaker frame width and door style suits your room - a period Doncaster terrace usually carries a wider 95-105mm frame better than a slim contemporary profile - along with timber species, drawer configuration and paint or oil colour, then put together CAD visuals and a written quotation before you commit to anything or pay a deposit.
- Survey and cutting list -- A site survey confirms exact carcass sizes, drawer configuration, appliance gaps and any plumbing, electrical or plastering work needed, and this becomes the cutting list our workshop builds from, so nothing is guessed or adjusted on the day of fitting.
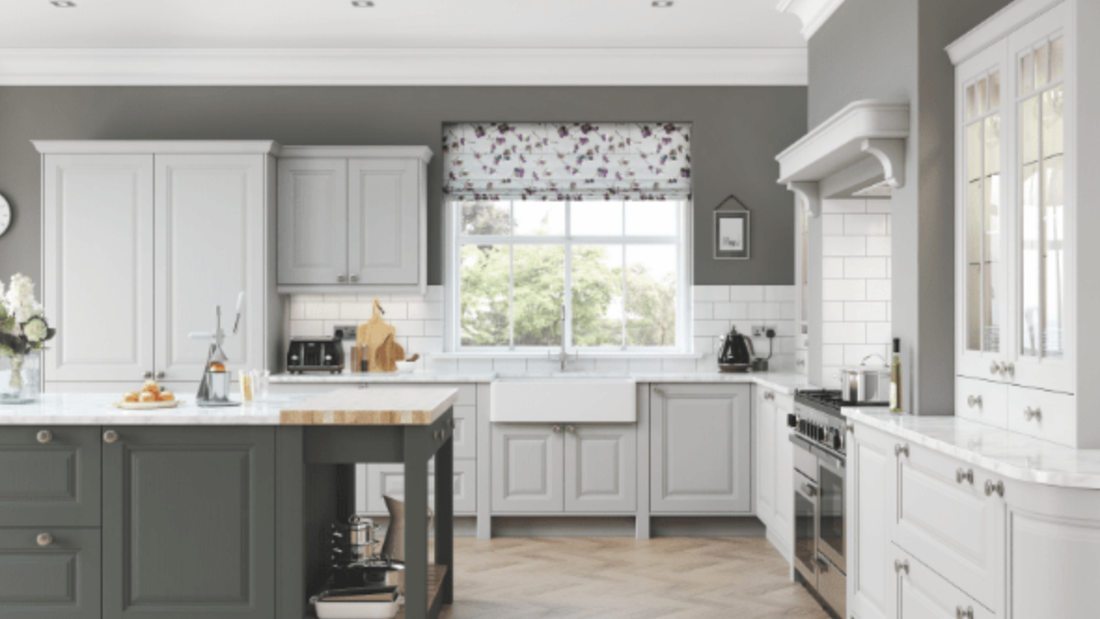
- Doors cut, joined and finished in the workshop -- Each door frame is cope-and-stick machined and the mortise and tenon joints hand-cut and glued, with the centre panel left to float, then the whole door is left to cure before hand-sanding and finishing - painted doors get three coats of primer and two of topcoat, oiled doors get Osmo or Treatex worked into the grain by hand, all done under controlled workshop conditions rather than in your kitchen with dust sheets over the rest of the house.
- Fitting, connections and old kitchen removal -- Carcasses go in first, then doors, drawers and worktops, with our own plumbers and electricians connecting sinks, taps, appliances and lighting as they go rather than waiting for a separately booked tradesperson; your old units and packaging are cleared under our registered waste carrier licence rather than left for you to arrange a skip.
- Snagging and guarantee handover -- We check every door for square, every reveal for an even gap and every drawer for smooth running before handover, along with your paperwork for the 5-year labour and installation guarantee and 2-year unit guarantee.
- Paperwork, spares and aftercare -- You're left with a labelled tin of matched touch-up paint or a note of the exact oil finish used, spare cam-and-dowel fixings for the carcasses, and a contact point if a door needs a hinge adjustment a season or two later once the timber has settled in - which is normal for solid wood and not something to be alarmed by.
Drawers, Frame Width and Layout: The Three Things That Set the Price
Because every shaker kitchen we make is built to order rather than pulled off a shelf, cost depends on several things: the number of units and drawers, the size and layout of the room, the timber species (oak costs more than a painted MDF-faced door), the frame width and style you choose, and any bespoke extras like glazed doors, plate racks or a built-in dresser. Drawer runs tend to add more to the price than cupboards of the same width, simply because a dovetailed beech box on soft-close runners takes longer to build than a cupboard with a single shelf, so a kitchen with a lot of deep drawer storage will usually cost more than one with the same number of standard cupboards.
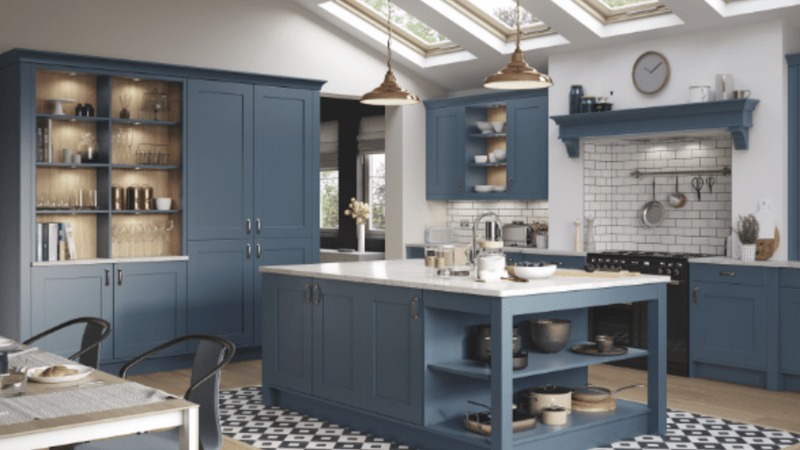
Layout complexity matters too - a straightforward galley run of units is quicker to survey, cut and fit than an L-shaped or island layout with corner carousels, waste bin pull-outs and multiple appliance housings, and that extra time shows up in the quote. A full kitchen that includes design, manufacture, fitting, plumbing, electrics and removal of your old units naturally costs more than a simple like-for-like door swap onto existing carcasses, but it means one accountable team rather than several separately booked tradesmen coordinating around each other. Worktop material is priced as a separate line, since granite, quartz and laminate sit at very different price points, and the same goes for any appliance package or gas connection work once you've confirmed what you're keeping and what's being replaced. As a broad guide, a straightforward like-for-like unit swap onto existing carcasses sits at the lower end of what a shaker kitchen can cost, while a full room reconfiguration with an island, corner storage, premium stone worktops and appliance upgrades sits considerably higher - there's a wide gap between those two jobs and most kitchens land somewhere between them depending on the decisions made at the design stage. Because so much of the price depends on decisions only made at the design stage, an accurate figure only comes from the free design consultation and site visit, when we can measure the space, see the existing plumbing and electrics, and put together a written quotation - treat any general cost figure for shaker kitchens you find online as a rough guide rather than a price for your specific job.
Bespoke Shaker Joinery Versus Off-the-Shelf Shaker-Style Units
| Our bespoke shaker units | Typical flat-pack shaker-style units | |
|---|---|---|
| Door joints | Hand-cut mortise and tenon (cope and stick) | Butt joints held with glue and screws |
| Panel construction | Solid timber panel left free to float within the frame | Panel routed into or bonded flat within a single board |
| Carcass thickness | 18mm birch ply | 15mm chipboard or MDF |
| Drawer boxes | Solid beech, dovetail-jointed, Blum soft-close runners as standard | Stapled MDF, soft-close often an upgrade |
| Timber | Kiln-dried oak or rock maple, hand-selected, moisture-checked | Mixed-grade timber or veneered board, unspecified moisture content |
| Who fits it | Our own joiners, plumbers and electricians, project-managed as one team | Often several separately booked tradespeople |
| Repairs | Individual doors or drawer fronts can be remade to the original spec years later since we hold your cutting list on file | A discontinued range often means replacing units that still work rather than just the damaged door |
| Guarantee | 5-year labour and installation, 2-year product guarantee | Typically a shorter manufacturer warranty on parts only |
Built to Move With the Seasons, Not Against Them
A shaker door looks like a simple thing from across the room - a frame, a recessed panel, a handle or a finger-pull. What actually separates one that still closes flush in ten years from one that doesn't isn't visible in a photograph, and most of it comes down to decisions made before a single length of timber is cut. Frame width is the first of those decisions: five options, from a slim 75mm through to a traditional wide 105mm, built to the width that suits your room and your budget rather than picked from whatever profile a supplier happens to hold in stock. A period Doncaster terrace and a 1990s estate house rarely suit the same frame, and building to order rather than to a fixed range is what makes matching the two possible.
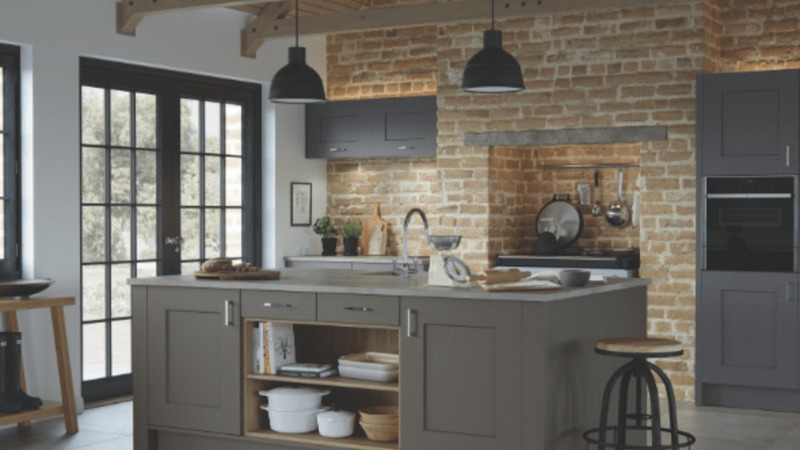
The same built-to-order approach carries through the finish. Painted doors get three coats of primer and two coats of topcoat, worked on in the workshop rather than sprayed once and left to dry on the way to your kitchen, and oak or maple left unpainted is oiled by hand with Osmo or Treatex rather than a machine-applied lacquer that sits on the surface instead of soaking into the grain. Doors are left to cure fully before they're hung, which takes longer than fitting a door straight off a factory line but is part of why a painted shaker finish from this workshop tends to stay sound rather than needing touching up within the first couple of years of daily use.
There's a detail explained earlier on this page that's worth restating here, because it sits behind why a bespoke shaker door earns its price: the centre panel is built to float inside its frame rather than glued rigid, since solid timber keeps moving slightly with the seasons long after it's left the workshop. A panel bonded solid into its frame fights that movement, and hairline paint cracks along the inside edge of a door a winter or two after fitting are usually the result. The same attention to how solid wood behaves applies to hinges - a wide 105mm door carries noticeably more weight than a slim 75mm one, and hinges here are specified to the weight of the actual door rather than a generic hinge sized to fit a whole range of doors regardless of thickness or frame profile. It's a small specification decision with an outsized effect on whether a door still closes flush after a year of daily use rather than starting to drop at the corner.
Design and manufacture only get you as far as a stack of finished doors and carcasses - fitting them properly is a separate skill, carried out by our own people rather than a rotating list of subcontractors booked in on different days. City & Guilds qualified joiners handle the carpentry and hang every door, while plumbing, electrical work, gas connections and plastering go to our own NVQ Level 2/City & Guilds trained plumbers, Part P approved electricians, Gas Safe registered engineers and master plasterer, brought in as and when a particular kitchen needs them. One project manager stays on the job from the site survey through to handover, which matters in practice more than it sounds - a question about a reveal gap or a socket position gets answered by someone who was in the room for the design consultation and can actually adjust the plan, rather than relayed between people who've never spoken to each other.
The plastering work is a good example of what that continuity actually buys you. Once the old kitchen is stripped out, our master plasterer makes good the wall behind where the previous cupboards and tiling sat, a step that's easy to skip when plastering isn't handled in-house, and one that would otherwise leave old cracks and damage hidden under a new kitchen rather than dealt with before it goes up. It's not something most homeowners think to ask about before booking a kitchen, and it's exactly the kind of gap that shows up later when the trades on a job were never coordinated as one team in the first place.
Membership of the Construction Industry Training Board and the Federation of Small Businesses sits behind the business, and finance is available if spreading the cost across the job suits your budget better than paying it in one go. Before any timber goes into production, you're given a written specification confirming timber species, frame width, hinge type and finish, so what gets agreed at the design consultation is what actually gets built rather than adjusted quietly somewhere between the workshop and your kitchen. Old units, offcuts and packaging are cleared away under our own registered waste carrier licence once fitting is finished, so there's no skip to arrange and no separate clearance company to book. Every kitchen we fit also carries its own written guarantee once the job is done - five years on the labour and installation, two years on the units themselves - handed over as paperwork at the end of the job rather than something you have to chase up afterwards.
Which Doncaster Postcodes Suit Which Frame Width?
We design, build and fit shaker kitchens across Doncaster and the surrounding South Yorkshire towns and villages, from Rotherham, where our workshop is based, out through Doncaster itself and into Bessacarr, Wheatley Hills, Sprotbrough and Rossington. Being based in Rotherham keeps travel time reasonable for jobs in Wath-upon-Dearne, Mexborough and the villages between Rotherham and Doncaster, which matters more than people expect when a snagging visit or a quick hinge adjustment is needed a few weeks after fitting.
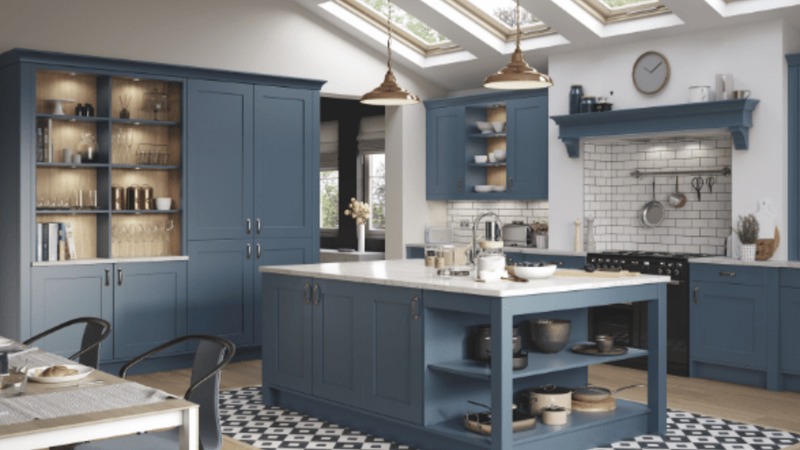
The style tends to suit two quite different kinds of Doncaster property: the bay-fronted Edwardian and Victorian terraces around areas like Hyde Park and Balby, where a wider 95-105mm painted frame sits naturally with the original proportions of the room, and the stone or brick barn conversions and farmhouses out towards Sprotbrough and the Don Gorge, where an oak or painted oak shaker with visible grain reads better than a high-gloss handleless door. Newer estate housing further out, such as parts of Lakeside and Cantley, more often takes a slimmer 75-85mm frame or a handleless shaker profile that keeps the panel look without the deeper shadow gap of a traditional frame. In Tickhill and the older sandstone villages toward the Nottinghamshire border, cottages with lower ceiling heights and shallower reveals sometimes need wall units built a little shorter than a standard run, which is exactly the kind of thing that only shows up at a site survey rather than from a floor plan or a phone conversation. Out towards Bawtry and the villages either side of the A614, larger detached houses with open-plan kitchen-diners more often go for an island layout, which changes the survey from a straightforward wall-by-wall measure into checking floor levels and the position of existing drainage and electrics before a single unit is drawn on the plan. If your postcode falls anywhere across this area, the free design consultation and site survey are what confirm which frame and finish actually suit the room, rather than a general guide like this one.
Common Questions About Shaker Kitchens in Doncaster
What's the difference between a shaker and an in-frame or flat-pack shaker-style kitchen?
A shaker door has a recessed centre panel inside a frame - how that frame is made is what varies. Ours are cope-and-stick machined with hand-cut mortise and tenon joints in solid oak or maple, glued and left to cure before finishing, with the panel left free to move inside the frame. A lower-cost shaker-style door usually achieves the same look with a routed groove in a single flat panel, or a frame held together with glue and screws rather than a jointed frame, which is worth knowing if you're comparing quotes that look very different for what looks like the same door in a photo.
Can I get a shaker kitchen in a specific paint colour?
Yes - doors are sprayed or hand-finished to order, and we colour-match to Farrow & Ball and Little Greene as well as standard trade colours. Oak or maple can also be left as an oiled natural finish with Osmo or Treatex rather than painted, if you'd rather see the timber grain than a solid colour.
How long does fitting a shaker kitchen take once the doors are ready?
Installation itself typically runs over several working days depending on the size of the kitchen and whether plumbing, electrics or plastering work is involved, but the doors and drawer boxes usually take longer to make in the workshop than they do to fit - this gets confirmed at the survey stage once your specification is finalised, so you have a realistic date rather than a guess.
Do you fit the worktop as part of the kitchen units?
Worktops are one of our other specialisms and are quoted alongside the units rather than automatically bundled into the cabinetry price, since the material - granite, quartz, Dekton, laminate and so on - is chosen and templated separately. It's straightforward to have both done as one project, but it's priced as two linked parts of the quotation rather than a single flat figure.
What if I only want the doors replaced, not a full new kitchen?
We can make new shaker doors and drawer fronts to fit your existing carcasses if they're square and in reasonable condition, which costs less than a full replacement. It's worth having this looked at during the design consultation rather than assumed, since not every existing carcass is worth building onto, and a badly warped or damp-damaged carcass usually isn't.
Is a gas hob or range cooker included in the installation?
Supplying and fitting the appliance itself is quoted separately, and the gas connection and commissioning is only carried out by a Gas Safe registered engineer - we scope this in once you've confirmed which appliances you're keeping or replacing, so it isn't guessed at in an initial ballpark figure.
What happens to my old kitchen once the new one is fitted?
It's removed and taken away as part of the job under our own registered waste carrier licence, rather than left for you to arrange a skip or a separate clearance company.
Do you offer finance for a shaker kitchen?
Finance options are available if you'd rather spread the cost - this gets discussed at the quotation stage once you know the full scope and price of the job.
Do the doors need any special care once they're fitted?
Painted shaker doors are best cleaned with a soft cloth and a mild, non-abrasive cleaner rather than anything with bleach or a scouring pad, which can dull the topcoat over time. It's also normal for a solid timber door to move very slightly with the seasons, so don't be surprised if a hinge needs a small adjustment after the first winter - it's a quick fix rather than a fault, and it's the kind of thing our team can talk you through or come back out for.
Can you match a shaker kitchen to a utility room or a separate pantry cupboard?
Yes - if you want a utility room, boot room or a separate larder cupboard finished in the same frame style, timber and paint colour as the main kitchen, that's built as part of the same design and workshop run rather than matched up later from a paint chart, which is the only way to be sure the colour and grain read as one job rather than two.
Do I need to move out or use another room while the kitchen is being fitted?
Most homeowners stay in the house and set up a temporary kettle-and-microwave arrangement in another room while fitting is underway, since water and electrics to the kitchen are usually only disconnected for the days they're actively being worked on rather than for the whole job. We'll talk through the likely disruption at the survey stage based on the scope of work, including whether plastering or structural work is involved, so you know roughly what to expect before fitting starts rather than finding out on the day.
Book Your Free Shaker Kitchen Design Consultation
If you're ready to see how a shaker kitchen would look and cost in your own room, get in touch to arrange a free design consultation - we'll measure up, talk through frame and finish options, and put together CAD visuals and a written quotation before anything is booked in. There's no pressure to commit on the day, and because each door is cut and joined to order in our own workshop rather than picked from stock, the earlier you book your consultation the more choice you have over a start date, particularly if you're hoping to have a new kitchen in for a specific time of year. Getting the measure and specification right at this stage is also what keeps the job free of surprises once fitting starts, rather than decisions being made on the fly once units are already on site. A shaker kitchen built this way is a longer-term purchase than a flat-pack alternative, and the consultation is where that starts paying off - in a specification written down and agreed before any timber is cut, not worked out after the fact.
Premium Kitchens of Doncaster
Call 01302-202777
Get in Touch
Premium Kitchens of Doncaster
📞 01302-490-277
✉️ info@kitchensindoncaster.co.uk
5-Year Guarantee • Free Quotes • Every mortise and
Quick Free Estimate - No Obligation
Fully Insured • Response within 15 mins
🔒 Your details are safe with us. No spam, ever.